Leave a Message

Thank you for your message. I will be in touch with you shortly.

642 Pinevalley Lane
642 Pinevalley Lane
642 Pinevalley Lane
642 Pinevalley Lane
642 Pinevalley Lane
642 Pinevalley Lane
642 Pinevalley Lane
642 Pinevalley Lane
642 Pinevalley Lane
642 Pinevalley Lane
642 Pinevalley Lane
642 Pinevalley Lane
642 Pinevalley Lane
642 Pinevalley Lane
642 Pinevalley Lane
642 Pinevalley Lane
642 Pinevalley Lane
642 Pinevalley Lane
SEE ALL PHOTOS
642 Pinevalley Lane
642 Pinevalley Lane
642 Pinevalley Lane
642 Pinevalley Lane
642 Pinevalley Lane
642 Pinevalley Lane
642 Pinevalley Lane
642 Pinevalley Lane
642 Pinevalley Lane
642 Pinevalley Lane
642 Pinevalley Lane
642 Pinevalley Lane
642 Pinevalley Lane
642 Pinevalley Lane
642 Pinevalley Lane
642 Pinevalley Lane
642 Pinevalley Lane
642 Pinevalley Lane
Sold

642 Pinevalley Lane

642 Pinevalley Lane, Sanford, NC 27332

$250,000
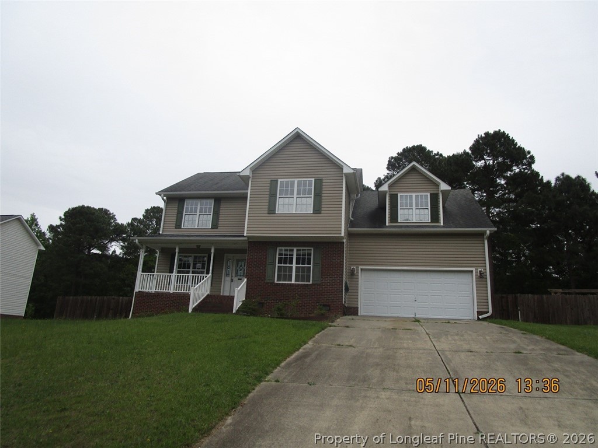
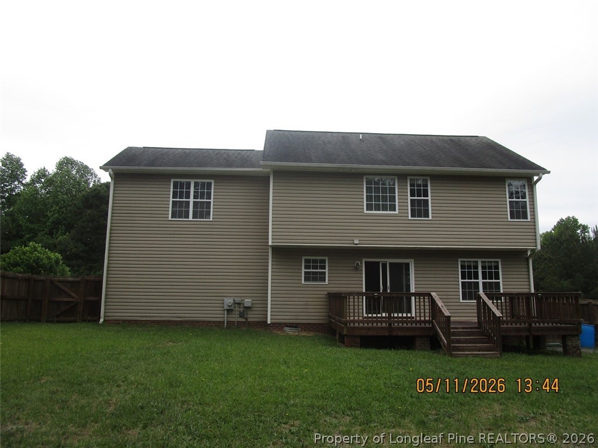
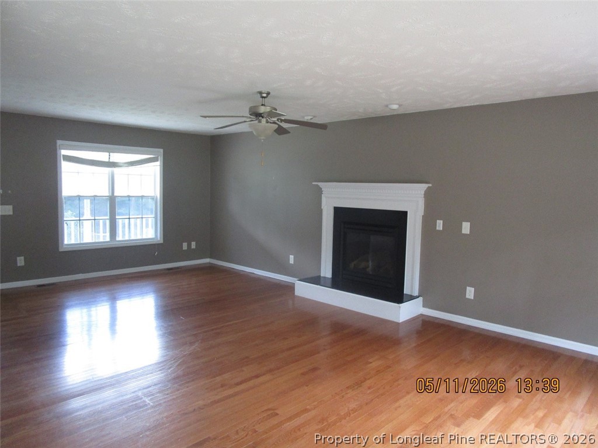
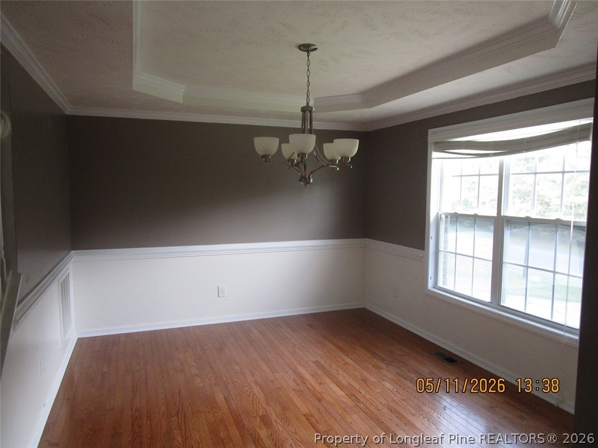
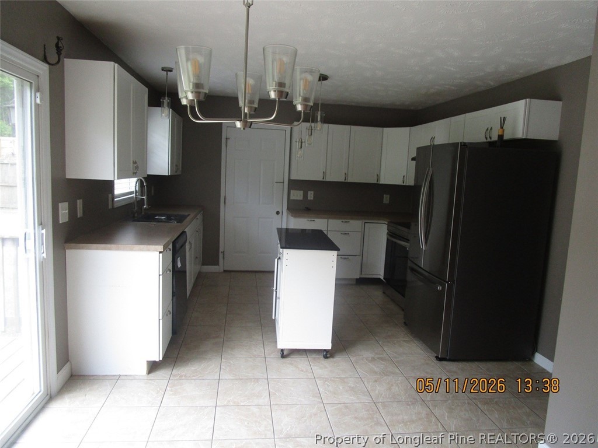
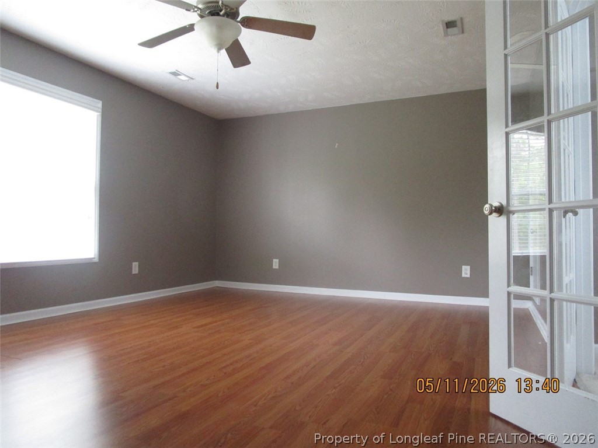
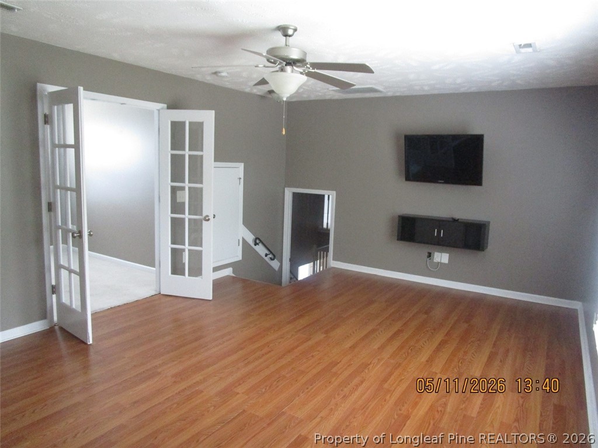
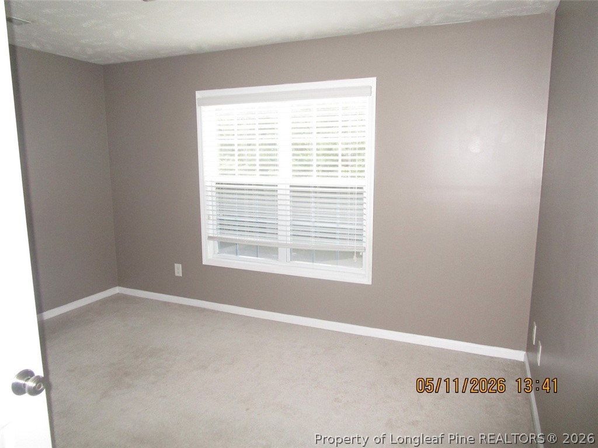
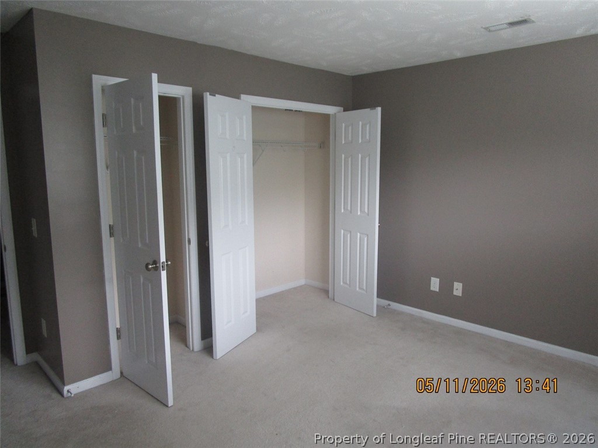
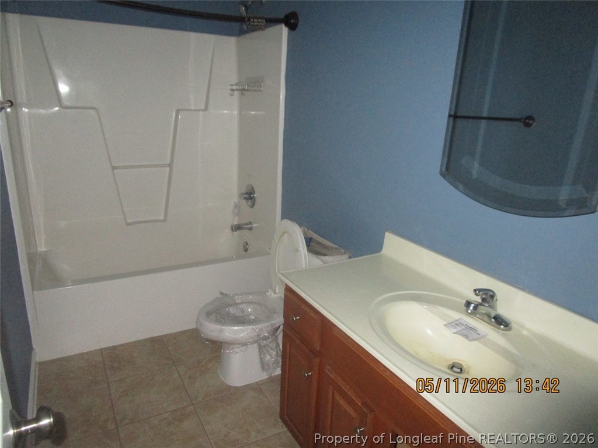
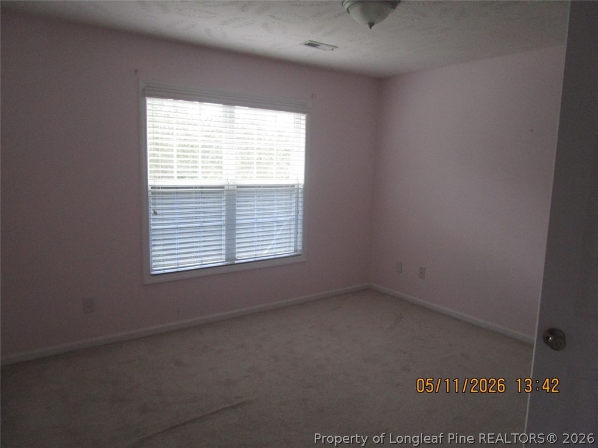
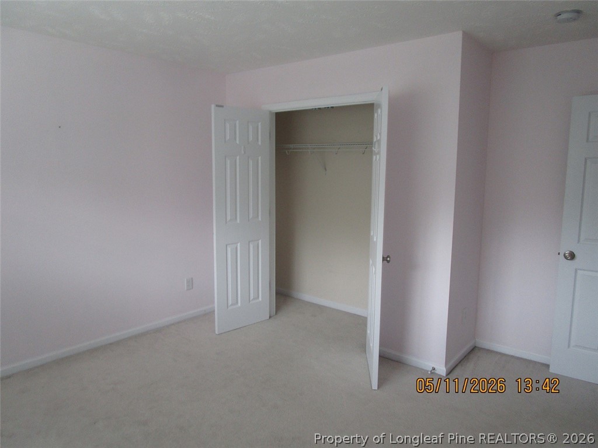
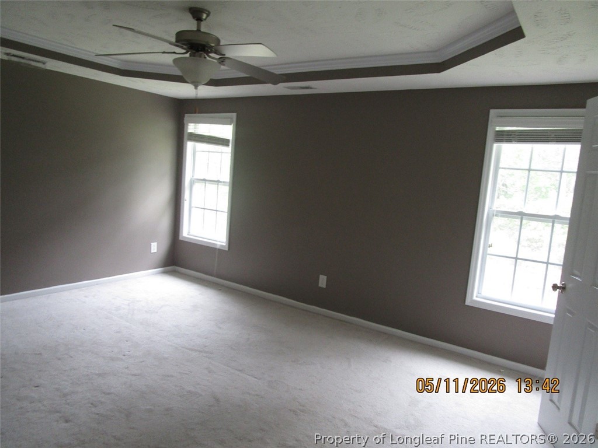
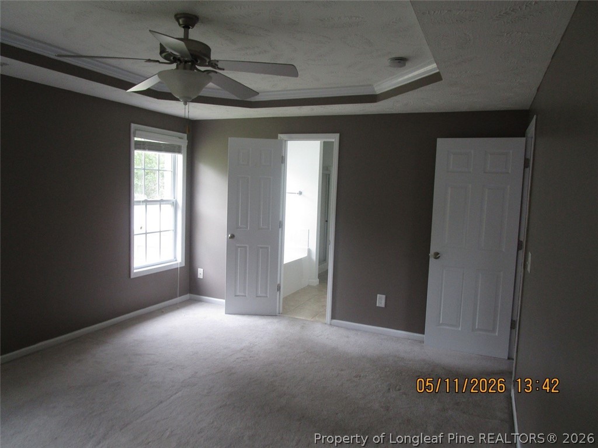
This is an amazing opportunity to own a well maintained 3 bed 2 1/2 bath home in Crestview Estates at such an unbelievable price. This spacious home offers endless possibilities. Huge backyard and large deck are great for the upcoming summer get togethers. Bonus room and all bedrooms are upstairs on a split floorplan making it incredibly convenient. You can't pass up this deal. This home will not last long with all of these features at this price.

3
beds

3
baths

2,220 Sq.Ft. LIVING AREA

0.34 Acres lot

Elizabeth Carino

Elizabeth Carino

Features & Amenities

Interior

  • total bedrooms3
  • Total bathrooms3
  • full bathrooms2
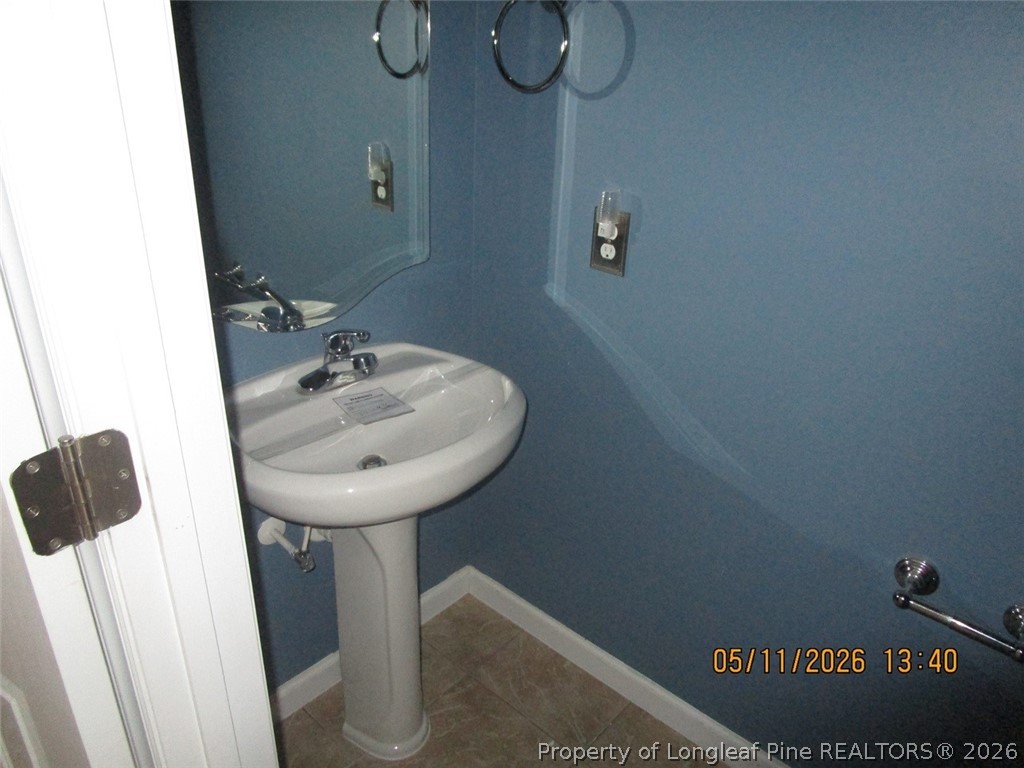
  • half bathroom1
  • Laundry room Washer Hookup, Dryer Hookup, Upper Level
  • Flooring Carpet, Hardwood, Tile
  • Fireplace Living Room
  • APPLIANCES Dishwasher, Range, Refrigerator, Range Hood
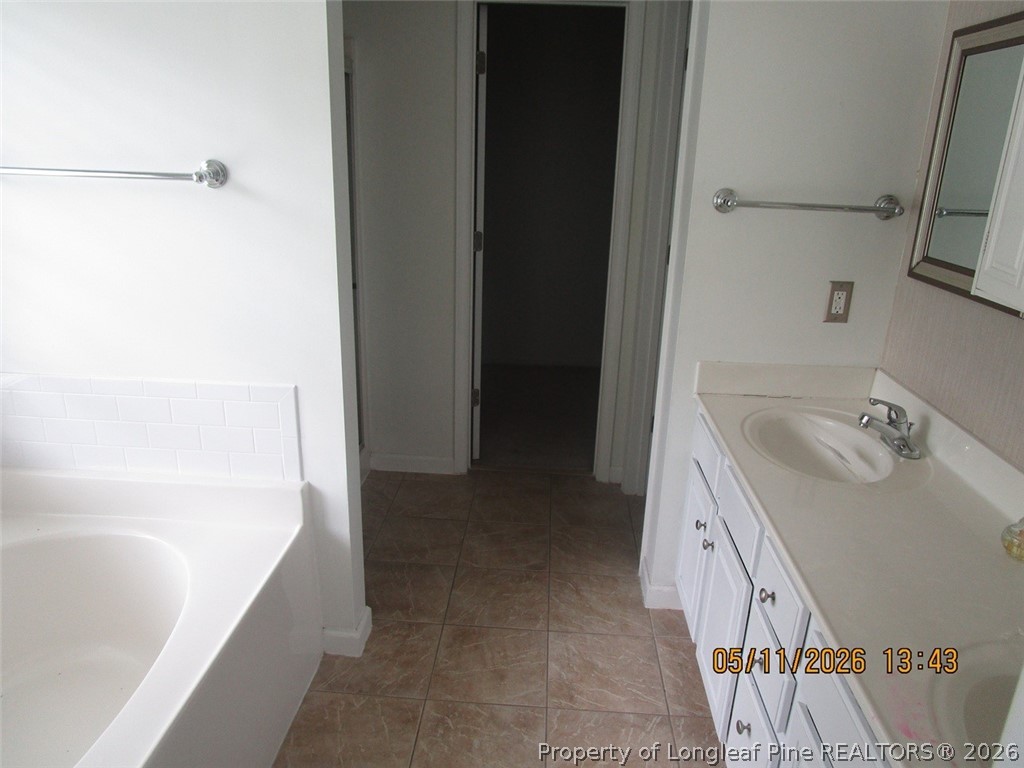
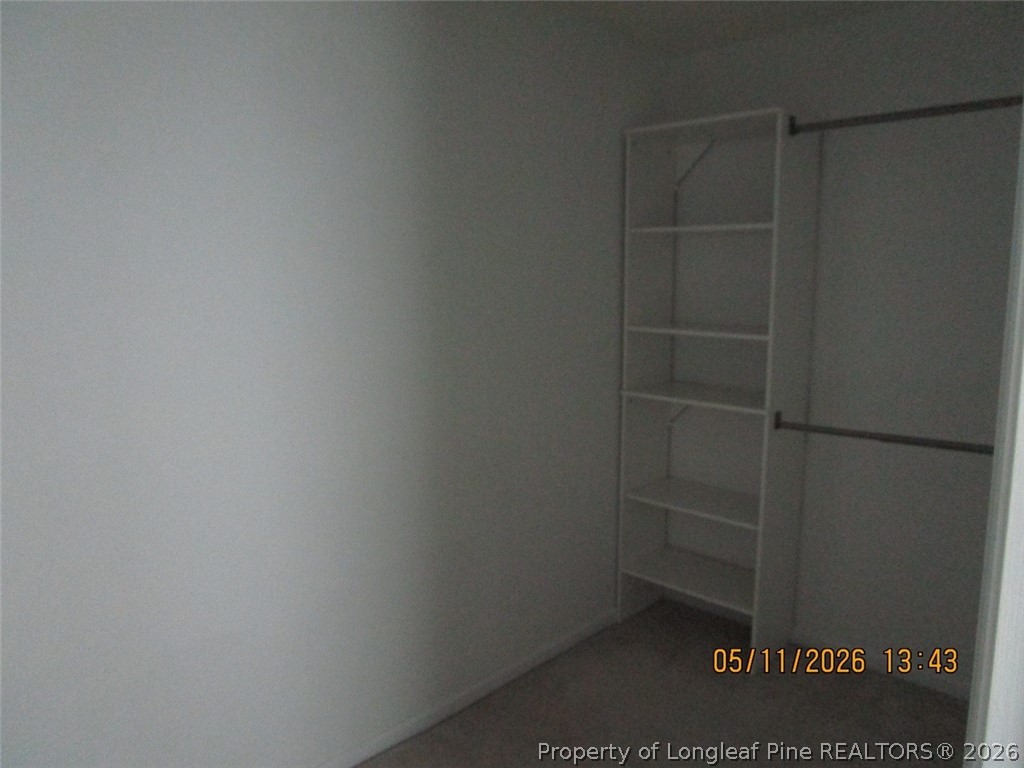
  • other interior Features Ceiling Fan(s), Dining Area, Separate/Formal Dining Room, Double Vanity, Garden Tub/Roman Tub, Bath in Primary Bedroom, Separate Shower, Walk-In Closet(s)

Area & Lot

  • Status Sold
  • Date Sold August 21, 2026
  • Living Area2,220 Sq.Ft.
  • Lot Area0.34 Acres
  • MLS® ID764823
  • TypeResidential
  • YEAR BUILT2007
  • Architecture StylesTraditional
  • Middle SchoolHarnett - Highland
  • High SchoolHarnett - West Harnett

Exterior

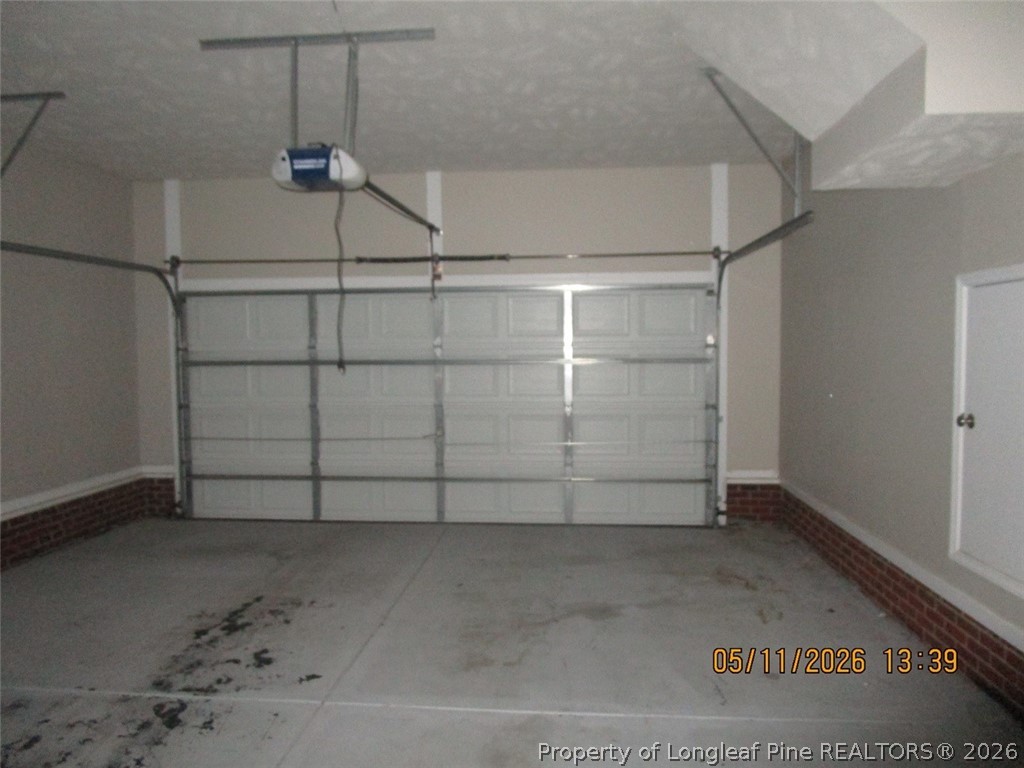
  • Garage Space2.0
  • water SourcePublic
  • lot features1/4 to 1/2 Acre Lot, Backs To Trees
  • parkingAttached, Garage
  • HEAT TYPEHeat Pump
  • AIR CONDITIONINGCentral Air
  • sewerSeptic Tank
  • other exterior FeaturesDeck, Fence, Porch

Financial

  • Sales Price$250,000

Work With Jenesha

Your journey begins here. Take the first step toward buying or selling your home by reaching out to Jenesha Troy today. She is standing by to answer all your questions. Provide valuations or tour local properties.

Follow Me on Instagram