Leave a Message

Thank you for your message. I will be in touch with you shortly.

3542 Winesap Road
3542 Winesap Road
3542 Winesap Road
3542 Winesap Road
3542 Winesap Road
3542 Winesap Road
3542 Winesap Road
3542 Winesap Road
3542 Winesap Road
3542 Winesap Road
3542 Winesap Road
3542 Winesap Road
3542 Winesap Road
3542 Winesap Road
3542 Winesap Road
3542 Winesap Road
3542 Winesap Road
3542 Winesap Road
3542 Winesap Road
3542 Winesap Road
3542 Winesap Road
3542 Winesap Road
3542 Winesap Road
3542 Winesap Road
3542 Winesap Road
3542 Winesap Road
3542 Winesap Road
SEE ALL PHOTOS
3542 Winesap Road
3542 Winesap Road
3542 Winesap Road
3542 Winesap Road
3542 Winesap Road
3542 Winesap Road
3542 Winesap Road
3542 Winesap Road
3542 Winesap Road
3542 Winesap Road
3542 Winesap Road
3542 Winesap Road
3542 Winesap Road
3542 Winesap Road
3542 Winesap Road
3542 Winesap Road
3542 Winesap Road
3542 Winesap Road
3542 Winesap Road
3542 Winesap Road
3542 Winesap Road
3542 Winesap Road
3542 Winesap Road
3542 Winesap Road
3542 Winesap Road
3542 Winesap Road
3542 Winesap Road
Sold

3542 Winesap Road

3542 Winesap Road, Hope Mills, NC 28348

$225,000
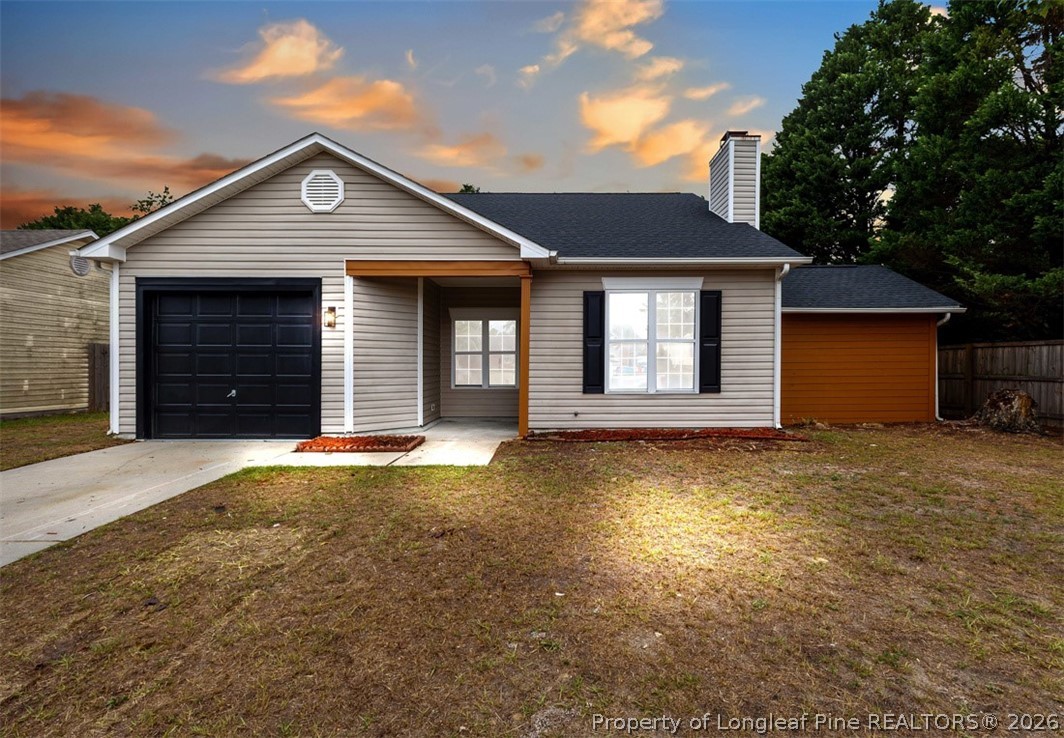
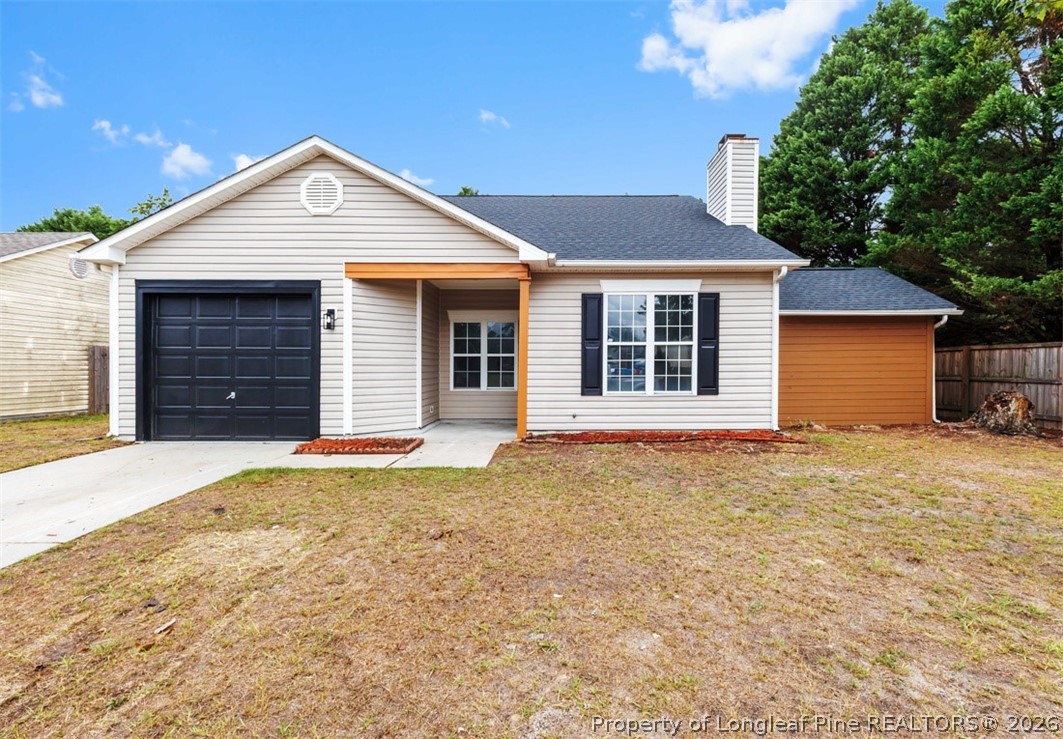
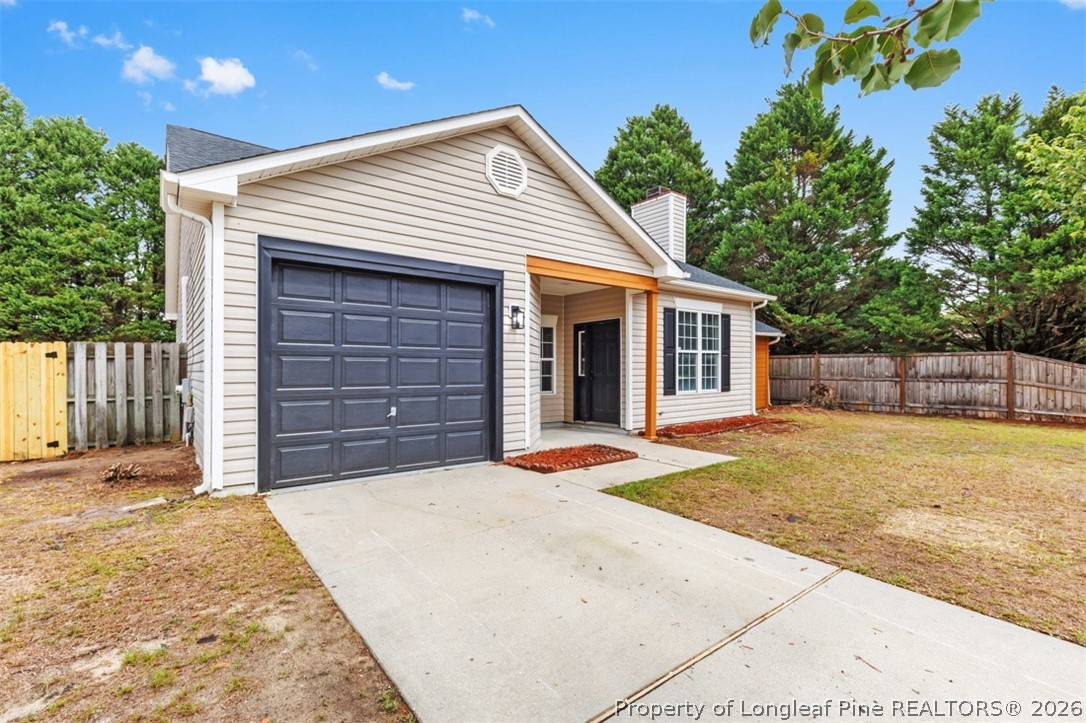
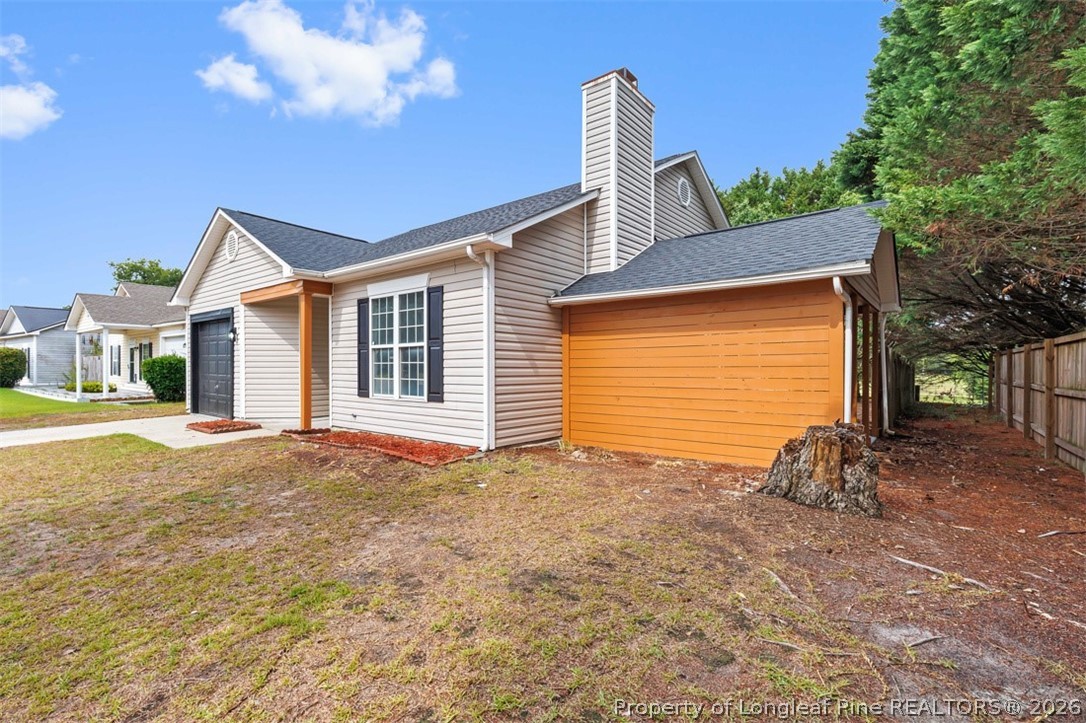
Welcome to this beautifully updated ranch home featuring 3 bedrooms, 2 bathrooms, and charming vinyl siding, offering the perfect blend of comfort, style, and functionality!

From the moment you arrive, you'll appreciate the peace of mind that comes with a new roof and new HVAC system. Step inside to discover durable LVP flooring throughout all living and wet areas, creating a modern and cohesive look.

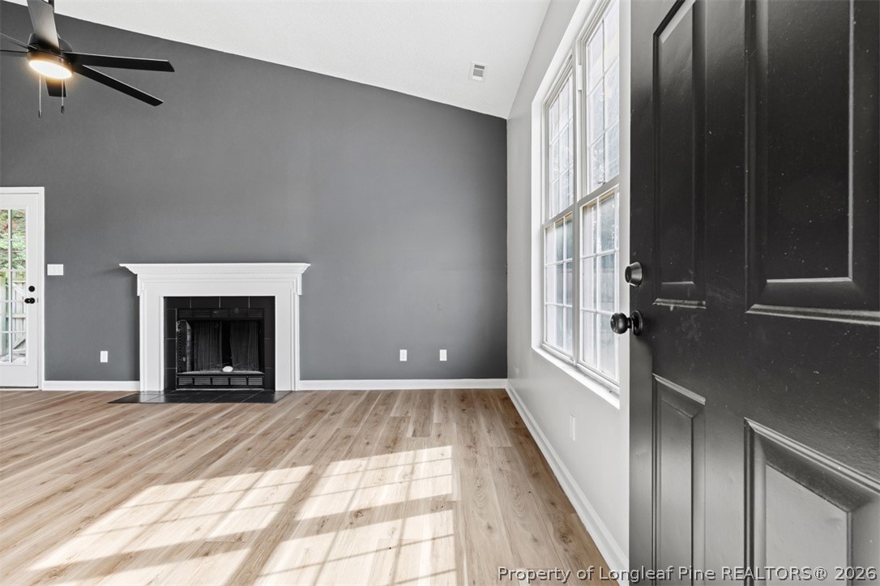
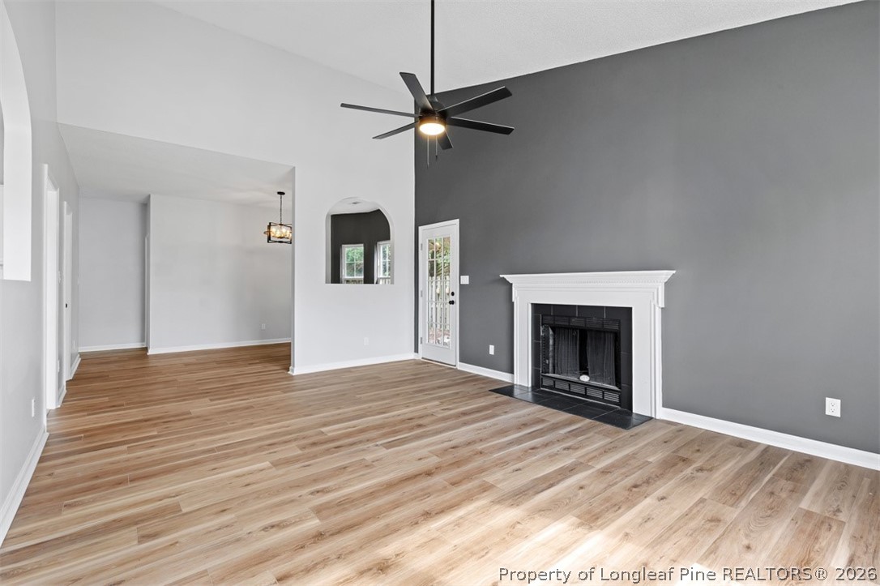
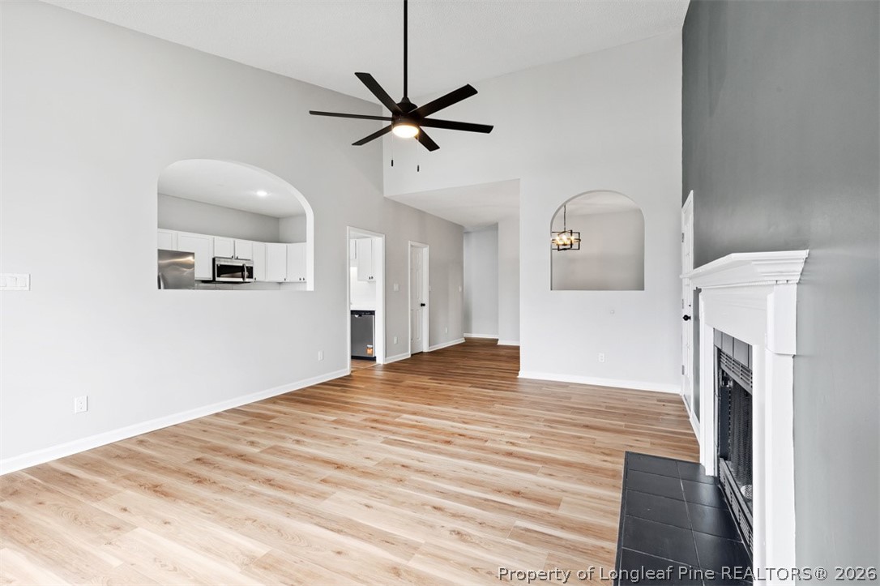
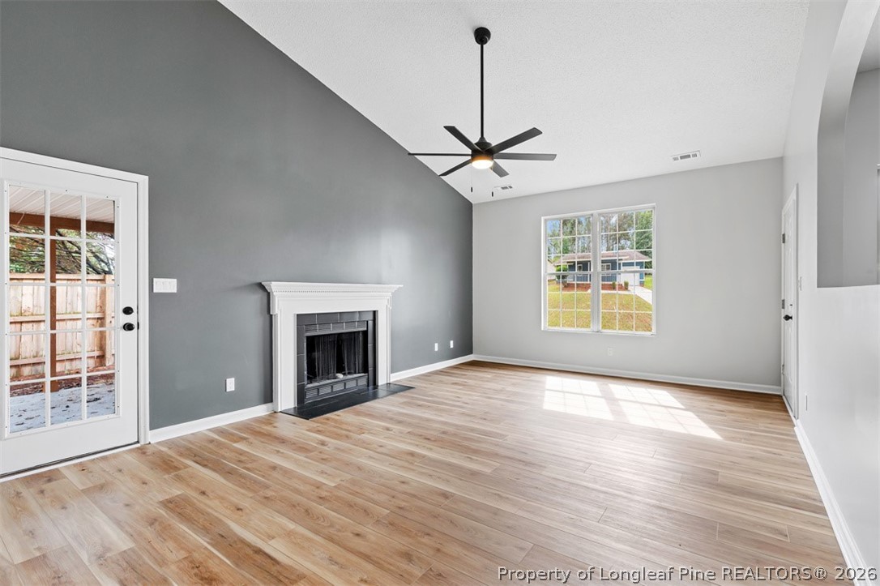
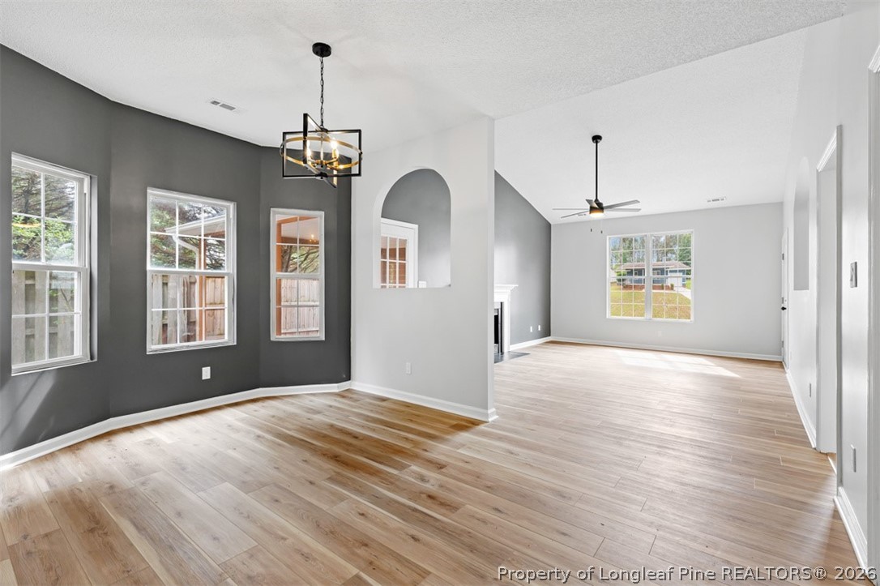
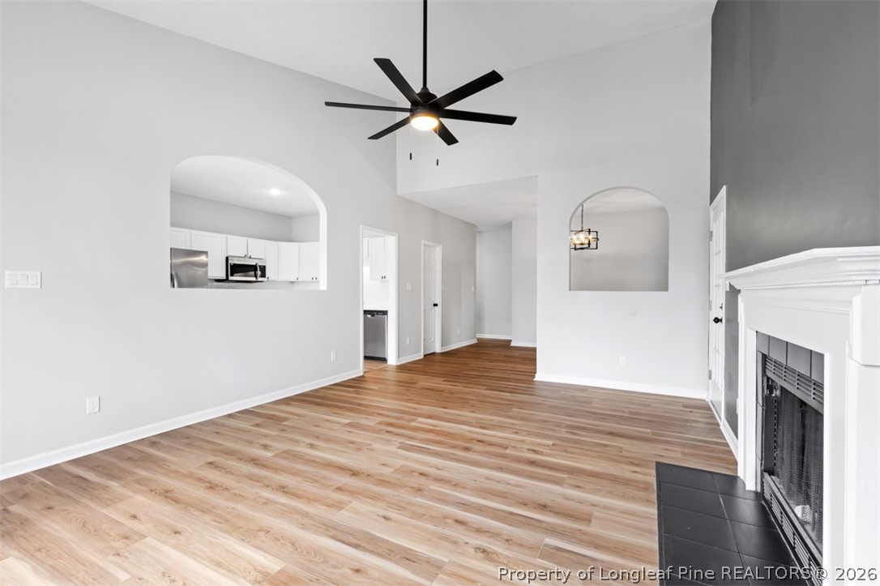
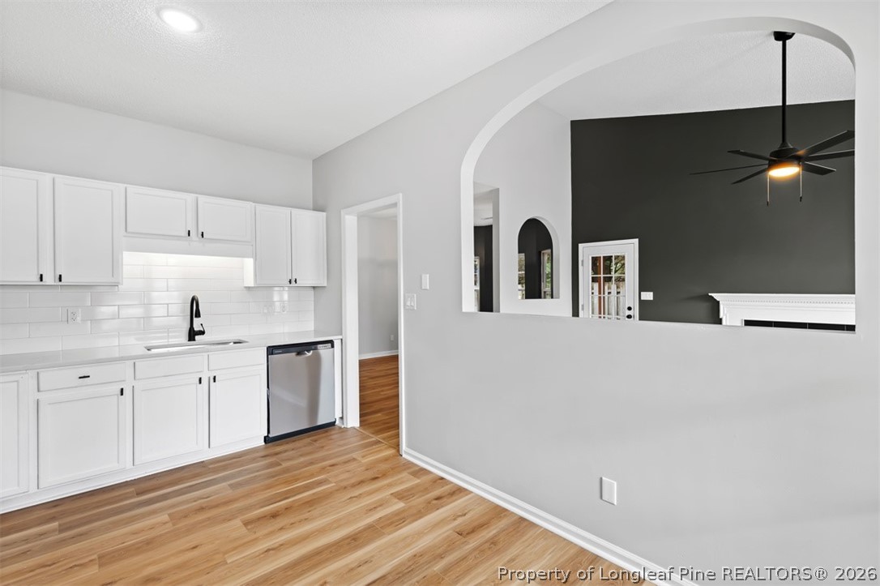
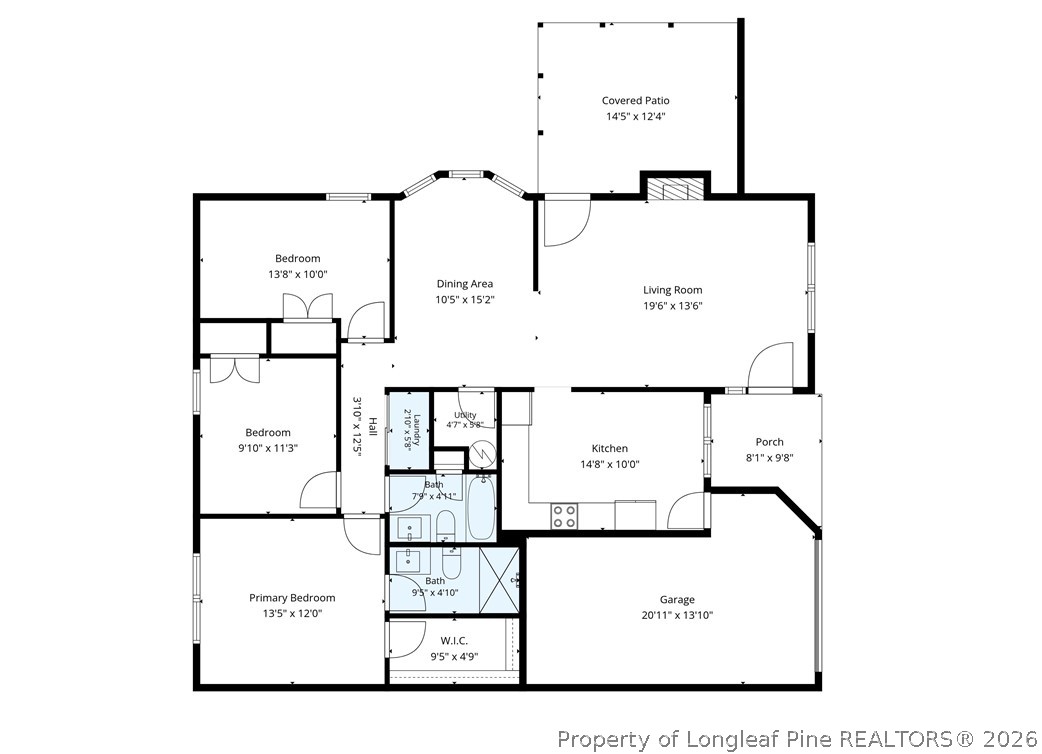
The spacious living room is sure to impress with its soaring cathedral ceiling, cozy fireplace, and ceiling fan, making it the perfect place to relax or entertain. Elegant architectural arches add character, seamlessly connecting the living room to both the kitchen and the formal dining room.

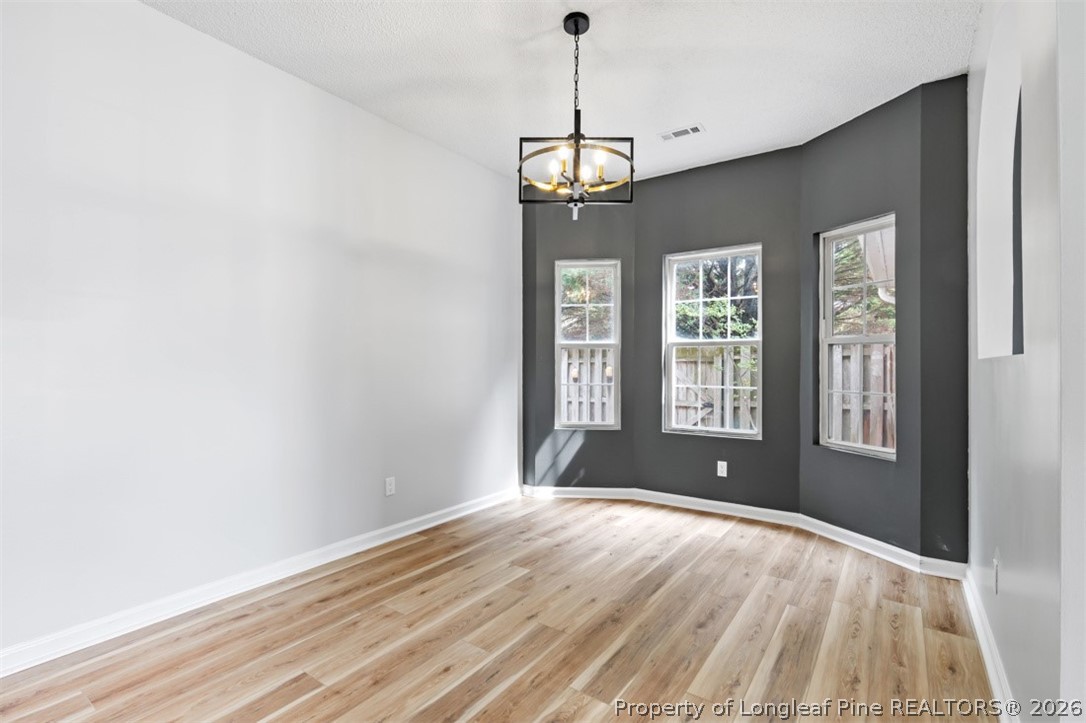
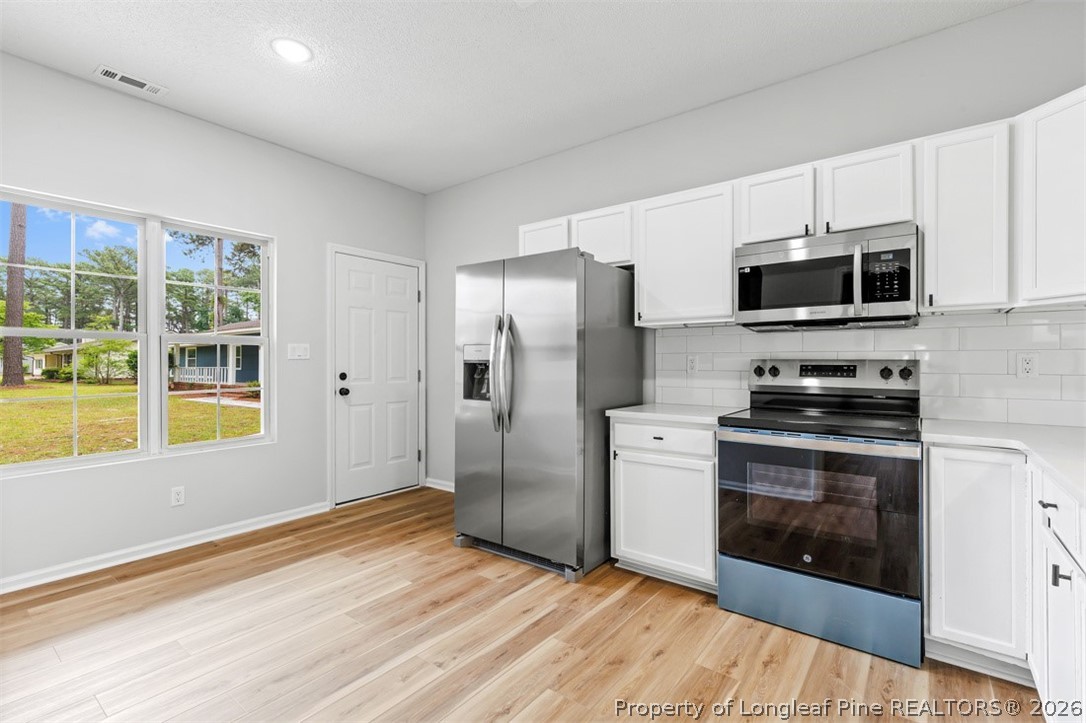
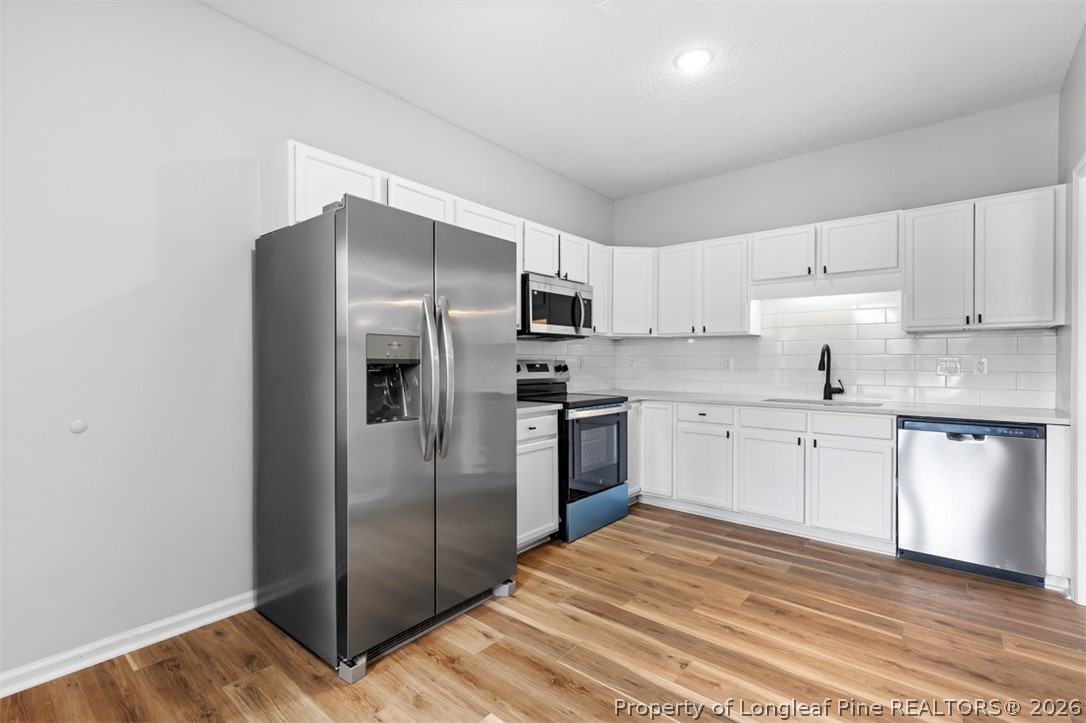
The open kitchen is a chef's dream, featuring abundant cabinetry, stunning quartz countertops, new stainless steel appliances, a stylish modern backsplash, and an abundance of natural light. Just off the kitchen, the formal dining room offers a beautiful chandelier and charming bay windows, creating the perfect setting for family dinners and holiday gatherings.

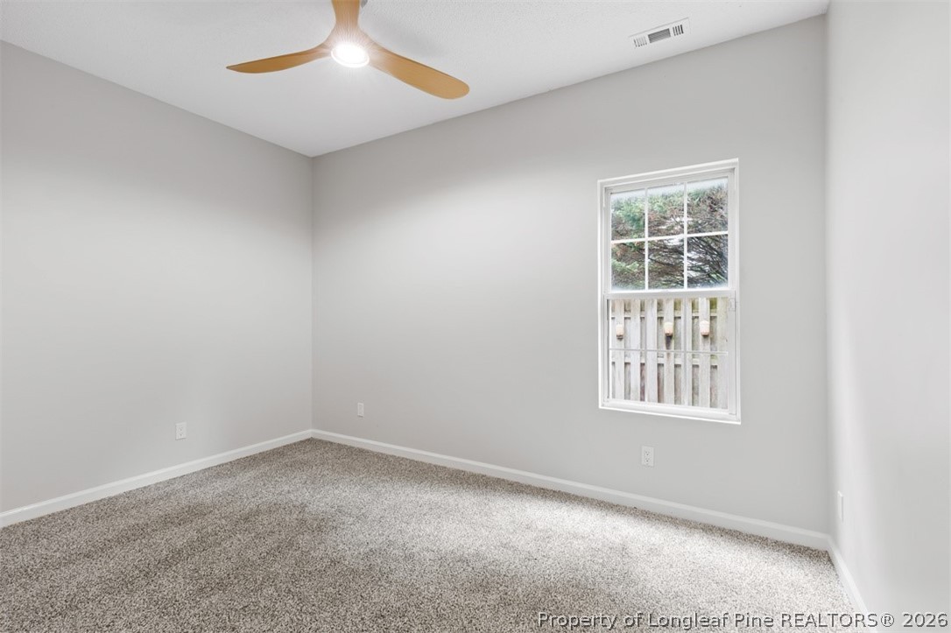
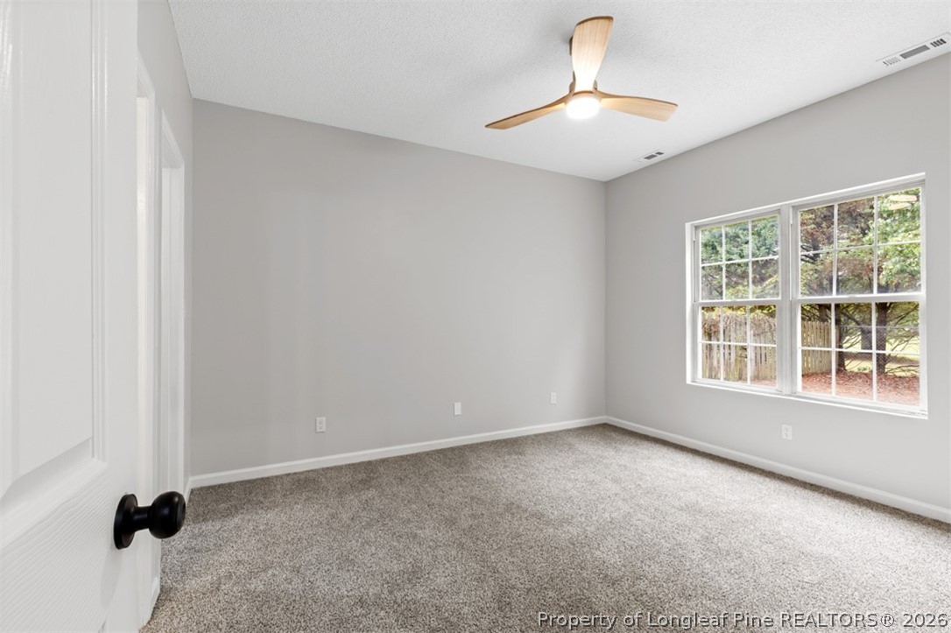
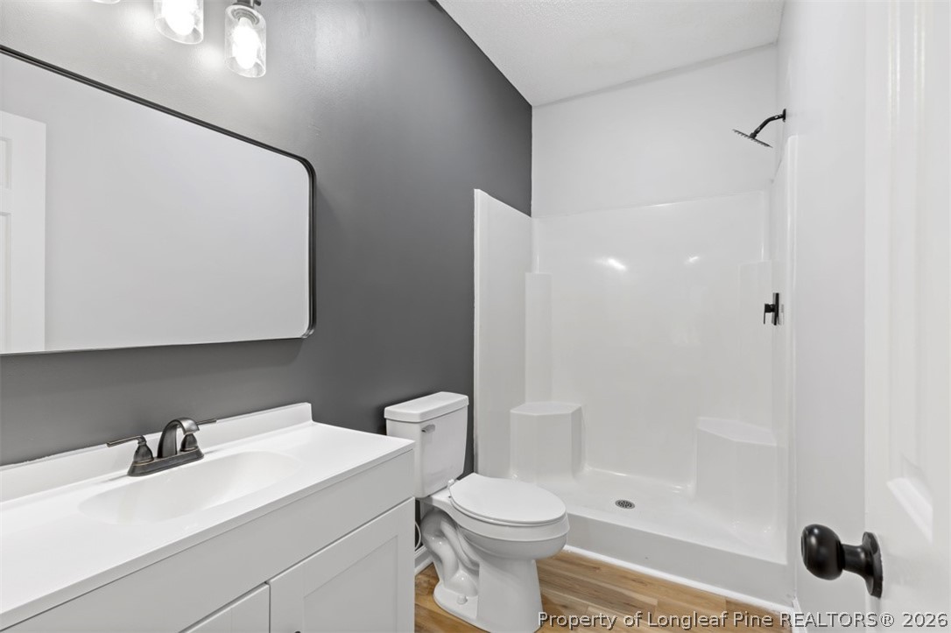
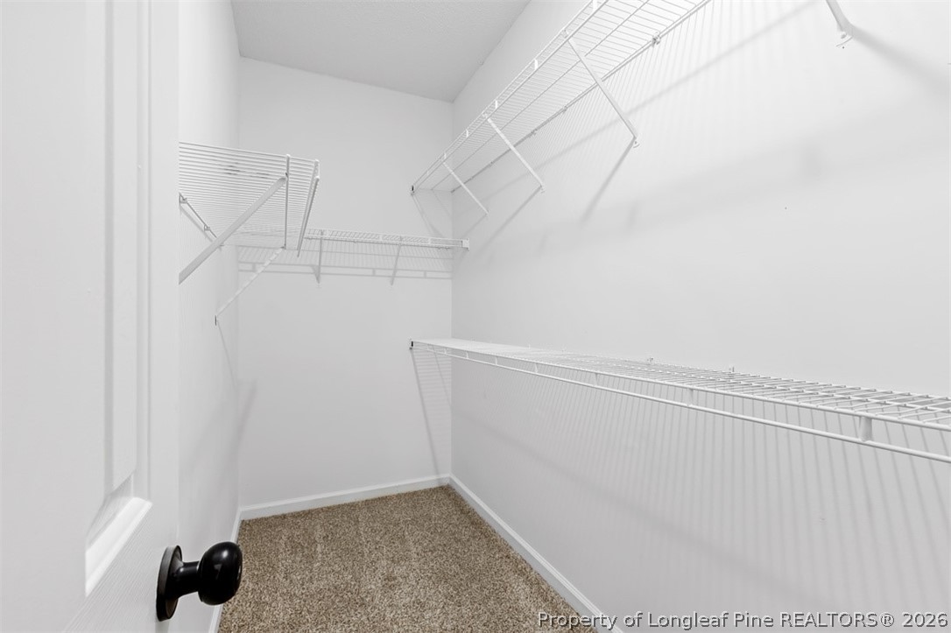
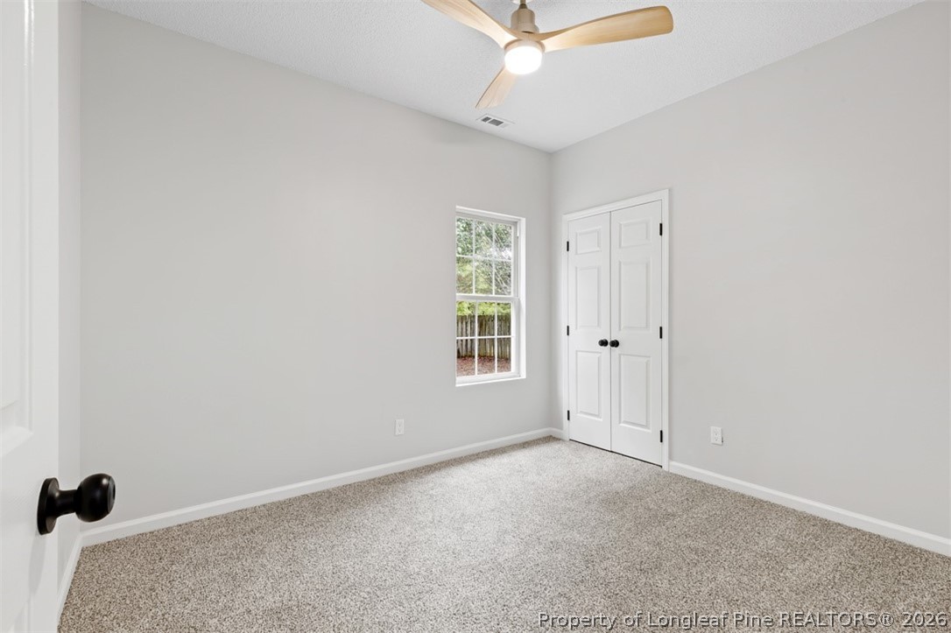
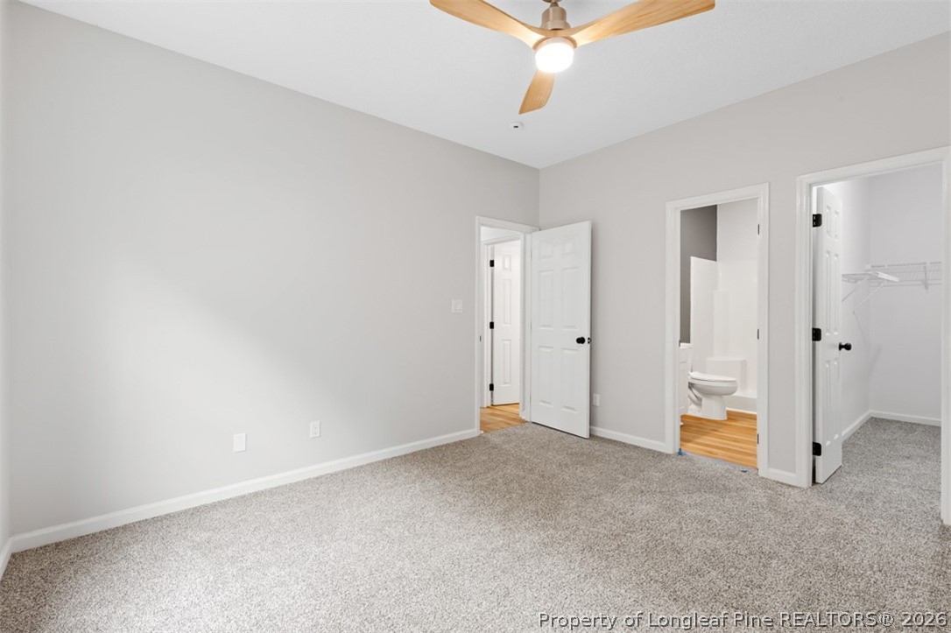
All three bedrooms feature new carpet and ceiling fans for added comfort. The spacious primary suite boasts a large walk-in closet and an oversized ensuite bath, providing a relaxing private retreat.

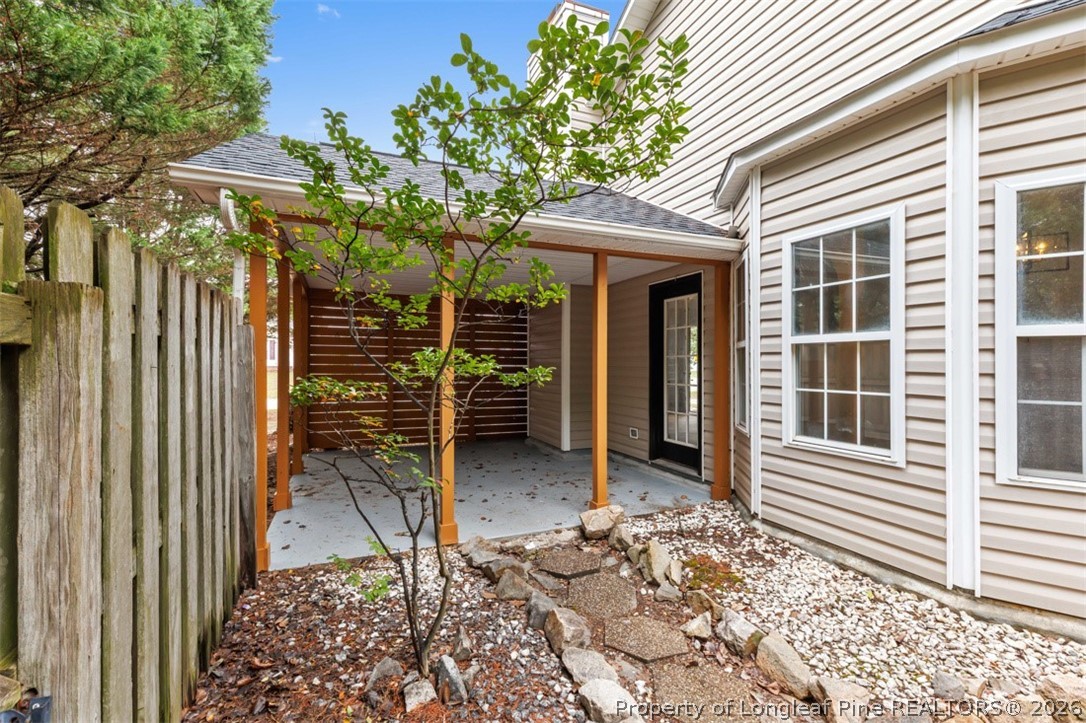
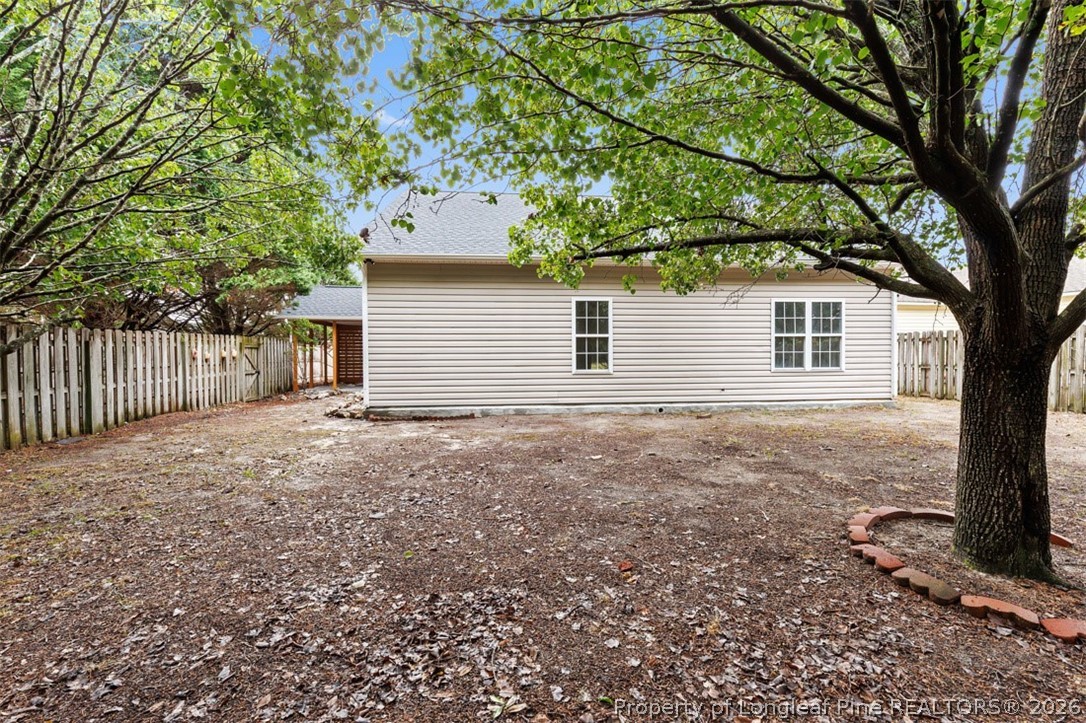
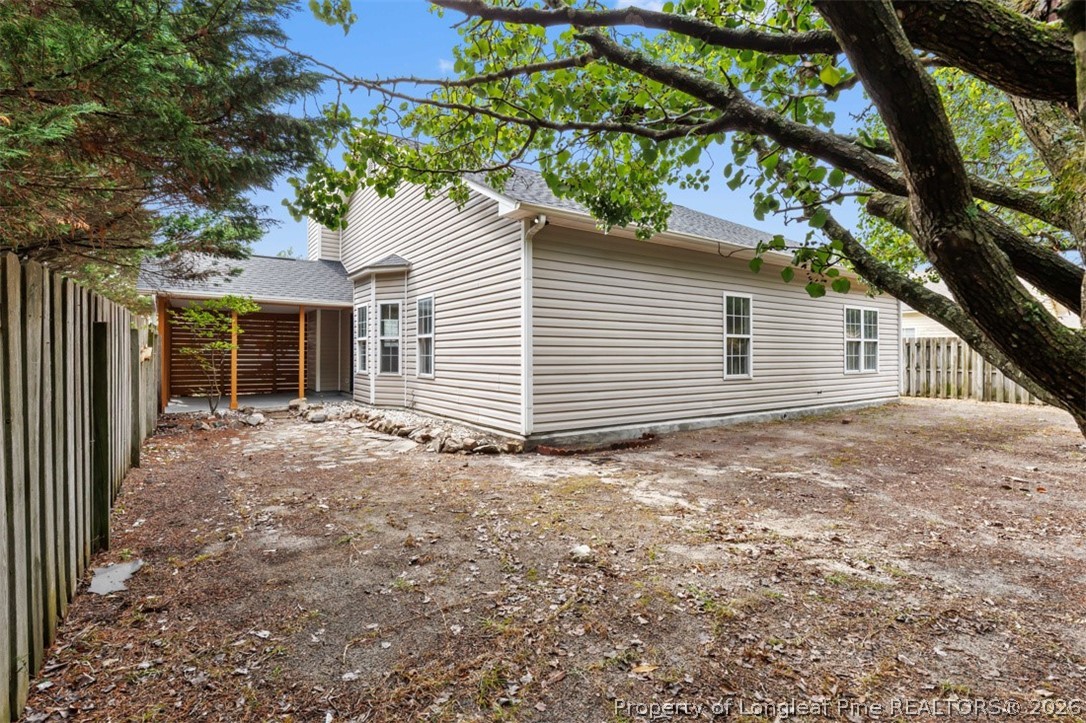
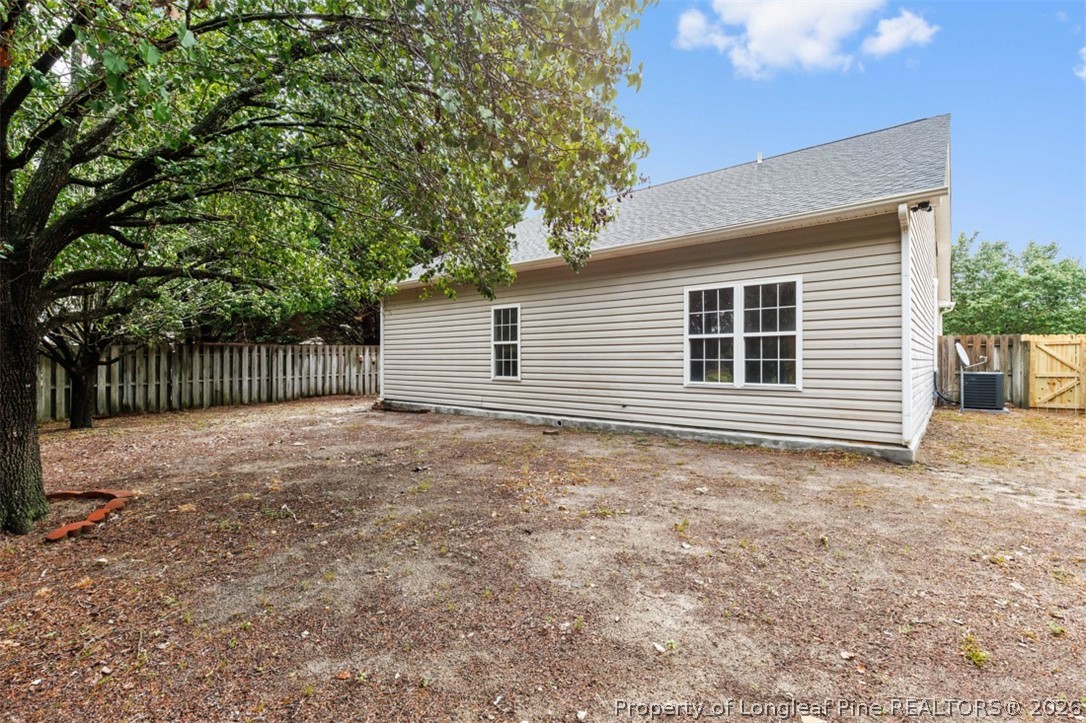
Step outside to enjoy the covered patio, where you can unwind in privacy while overlooking the fully fenced backyard--ideal for entertaining, pets, children, or simply enjoying peaceful afternoons and weekends.

With tasteful updates, spacious living areas, and inviting outdoor space, this move-in-ready home is one you won't want to miss. Schedule your private showing today!

3
beds

2
baths

1,275 Sq.Ft. LIVING AREA

Elizabeth Carino

Elizabeth Carino

Features & Amenities

Interior

  • total bedrooms3
  • Total bathrooms2
  • full bathrooms2
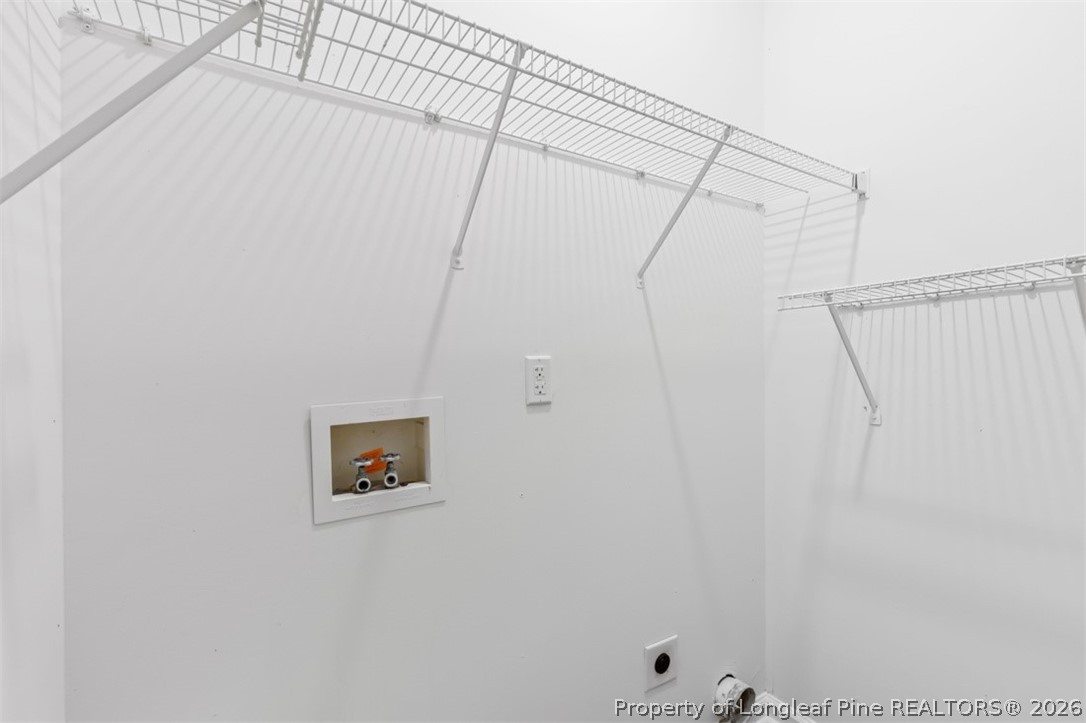
  • Laundry room Washer Hookup, Dryer Hookup, Main Level, In Unit
  • Flooring Luxury Vinyl Plank, Carpet
  • Fireplace Factory Built
  • APPLIANCES Dishwasher, Electric Range, Microwave, Range, Refrigerator
  • other interior Features Bathtub, Ceiling Fan(s), Chandelier, Cathedral Ceiling(s), Dining Area, Separate/Formal Dining Room, Double Vanity, Eat-in Kitchen, Separate/Formal Living Room, High Ceilings, Primary Downstairs, Bath in Primary Bedroom, Open Concept, Open Floorplan, Quartz Counters, Tub Shower, Vaulted Ceiling(s), Walk-In Closet(s)

Area & Lot

  • Status Sold
  • Date Sold August 13, 2026
  • Living Area1,275 Sq.Ft.
  • MLS® ID765634
  • TypeResidential
  • YEAR BUILT1997
  • NeighborhoodFayetteville
  • Architecture StylesRanch
  • Middle SchoolSouth View Middle School
  • High SchoolSouth View Senior High

Exterior

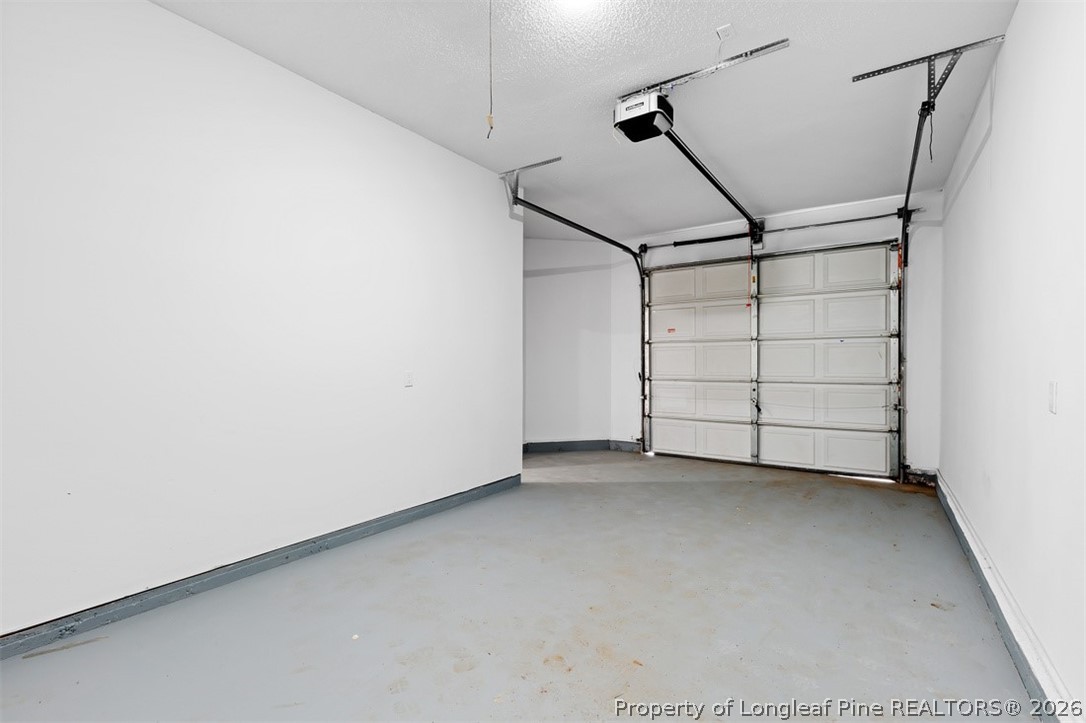
  • Garage Space1.0
  • water SourcePublic
  • lot features1/4 Acre, Cleared, Level
  • parkingAttached, Garage
  • HEAT TYPEHeat Pump
  • AIR CONDITIONINGCentral Air
  • sewerPublic Sewer
  • other exterior FeaturesFence, Porch, Patio

Financial

  • Sales Price$225,000

Fayetteville

Explore

Work With Jenesha

Your journey begins here. Take the first step toward buying or selling your home by reaching out to Jenesha Troy today. She is standing by to answer all your questions. Provide valuations or tour local properties.

Follow Me on Instagram