Leave a Message

Thank you for your message. I will be in touch with you shortly.

2816 Sand Trap Lane
2816 Sand Trap Lane
2816 Sand Trap Lane
2816 Sand Trap Lane
2816 Sand Trap Lane
2816 Sand Trap Lane
2816 Sand Trap Lane
2816 Sand Trap Lane
2816 Sand Trap Lane
2816 Sand Trap Lane
2816 Sand Trap Lane
2816 Sand Trap Lane
2816 Sand Trap Lane
2816 Sand Trap Lane
2816 Sand Trap Lane
2816 Sand Trap Lane
2816 Sand Trap Lane
2816 Sand Trap Lane
2816 Sand Trap Lane
2816 Sand Trap Lane
2816 Sand Trap Lane
2816 Sand Trap Lane
2816 Sand Trap Lane
2816 Sand Trap Lane
2816 Sand Trap Lane
2816 Sand Trap Lane
2816 Sand Trap Lane
2816 Sand Trap Lane
2816 Sand Trap Lane
2816 Sand Trap Lane
2816 Sand Trap Lane
2816 Sand Trap Lane
2816 Sand Trap Lane
2816 Sand Trap Lane
2816 Sand Trap Lane
2816 Sand Trap Lane
2816 Sand Trap Lane
2816 Sand Trap Lane
2816 Sand Trap Lane
2816 Sand Trap Lane
2816 Sand Trap Lane
2816 Sand Trap Lane
SEE ALL PHOTOS
2816 Sand Trap Lane
2816 Sand Trap Lane
2816 Sand Trap Lane
2816 Sand Trap Lane
2816 Sand Trap Lane
2816 Sand Trap Lane
2816 Sand Trap Lane
2816 Sand Trap Lane
2816 Sand Trap Lane
2816 Sand Trap Lane
2816 Sand Trap Lane
2816 Sand Trap Lane
2816 Sand Trap Lane
2816 Sand Trap Lane
2816 Sand Trap Lane
2816 Sand Trap Lane
2816 Sand Trap Lane
2816 Sand Trap Lane
2816 Sand Trap Lane
2816 Sand Trap Lane
2816 Sand Trap Lane
2816 Sand Trap Lane
2816 Sand Trap Lane
2816 Sand Trap Lane
2816 Sand Trap Lane
2816 Sand Trap Lane
2816 Sand Trap Lane
2816 Sand Trap Lane
2816 Sand Trap Lane
2816 Sand Trap Lane
2816 Sand Trap Lane
2816 Sand Trap Lane
2816 Sand Trap Lane
2816 Sand Trap Lane
2816 Sand Trap Lane
2816 Sand Trap Lane
2816 Sand Trap Lane
2816 Sand Trap Lane
2816 Sand Trap Lane
2816 Sand Trap Lane
2816 Sand Trap Lane
2816 Sand Trap Lane
Sold

2816 Sand Trap Lane

2816 Sand Trap Lane, Hope Mills, NC 28348

$475,000
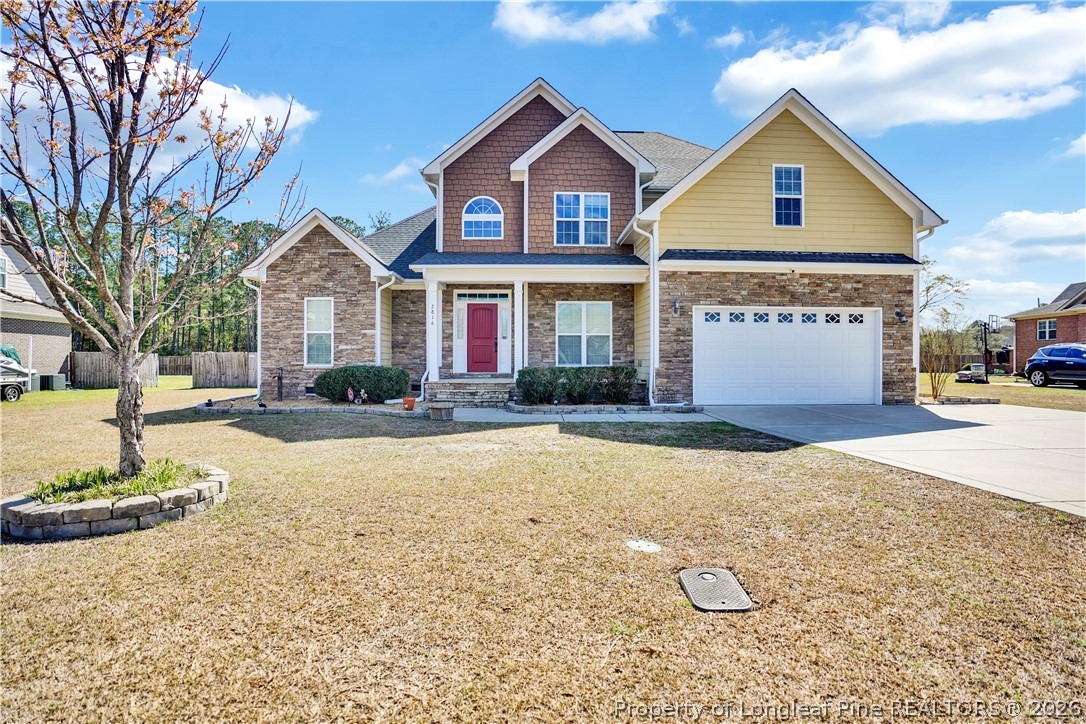
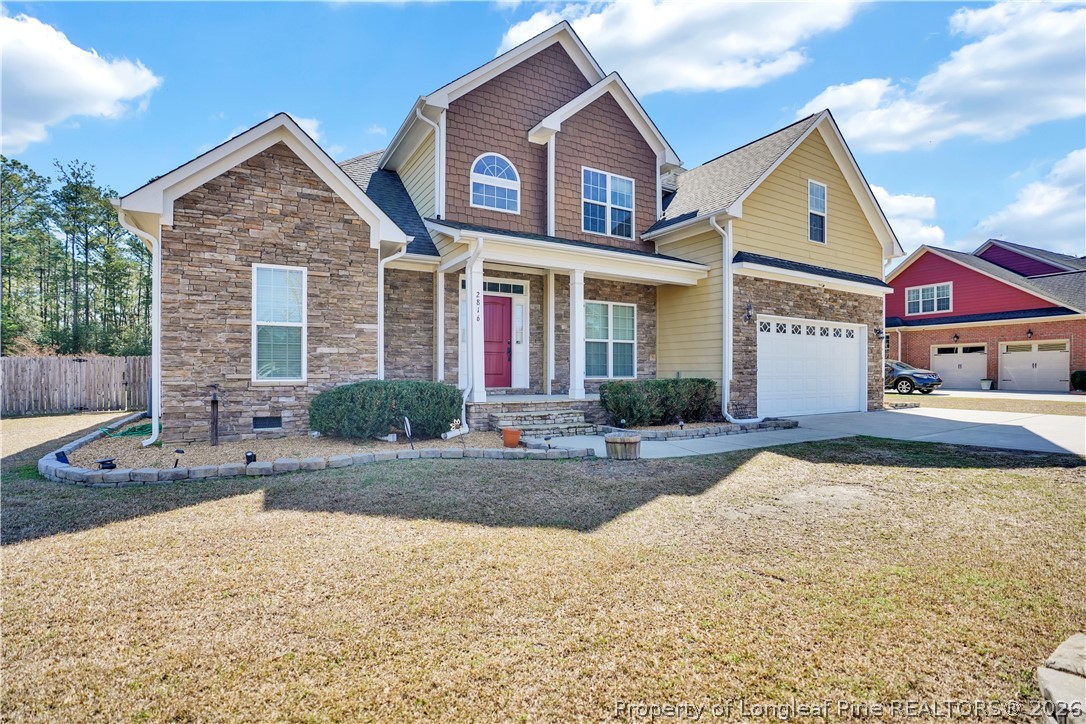
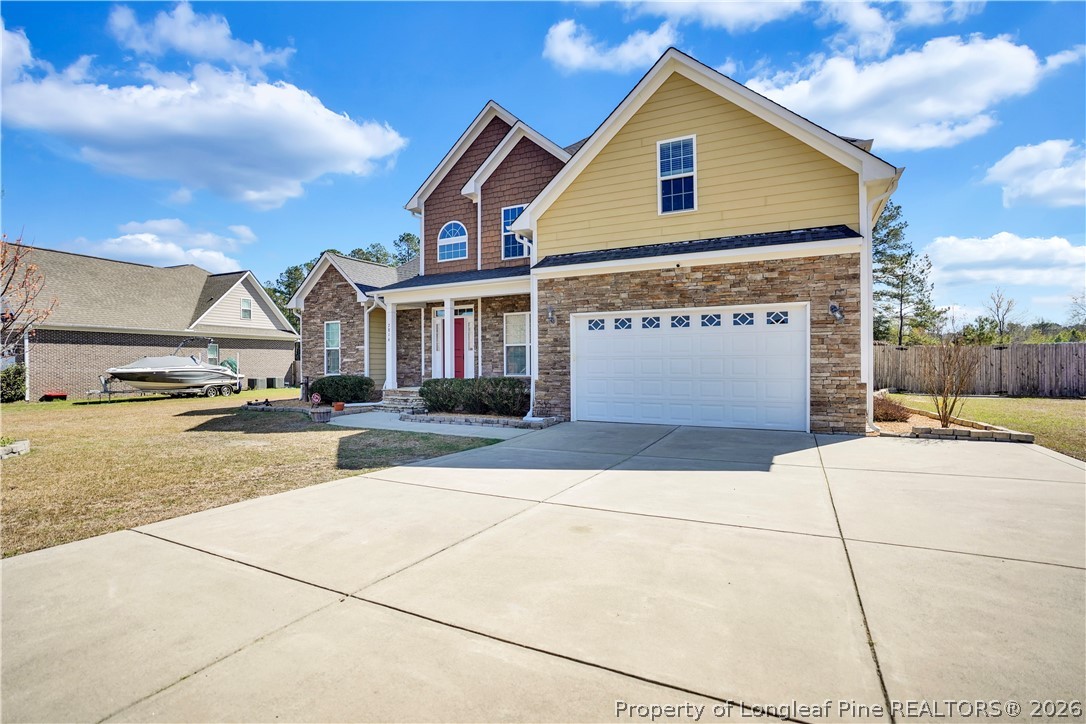
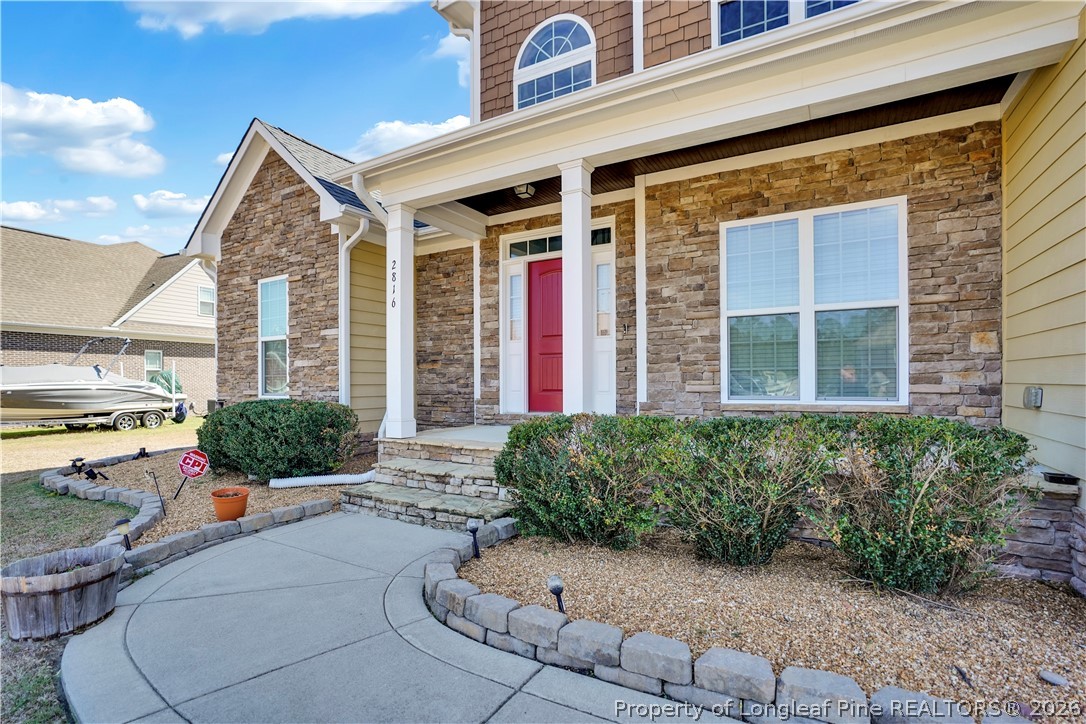
"Welcome Home to The Links at Cypress -- Where Space, Style & Smart Living Come Together

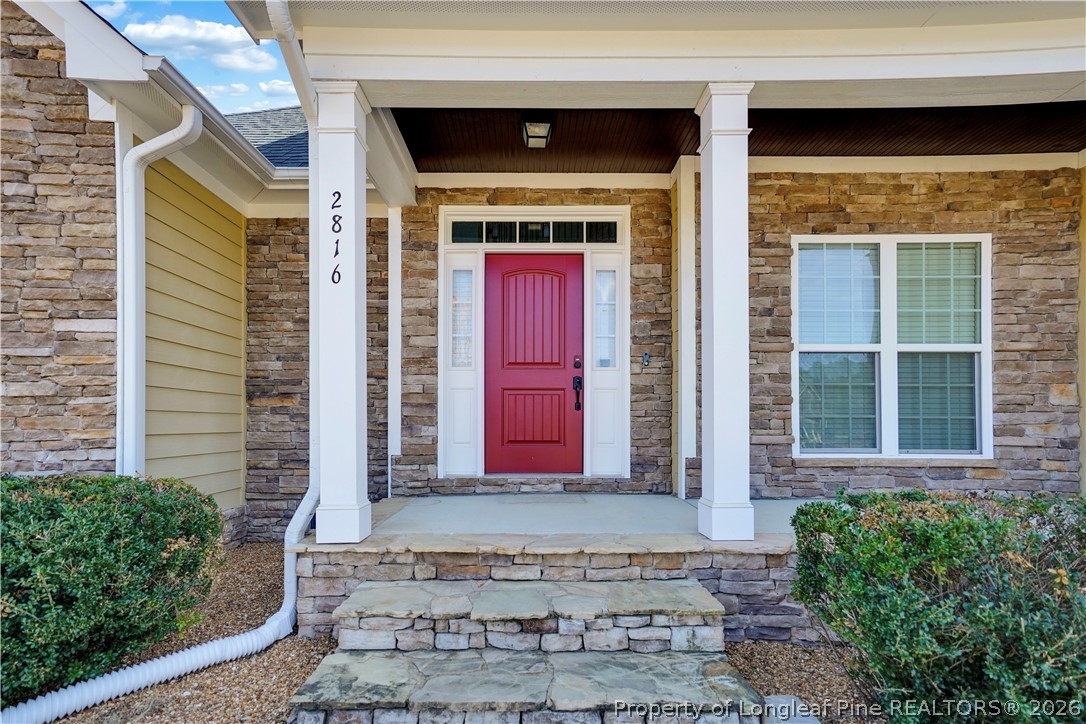
This stunning 5-bedroom, 3.5-bath residence is your rare opportunity to own a move-in ready home with no HOA, nestled just minutes from the golf course in the coveted Links at Cypress community.

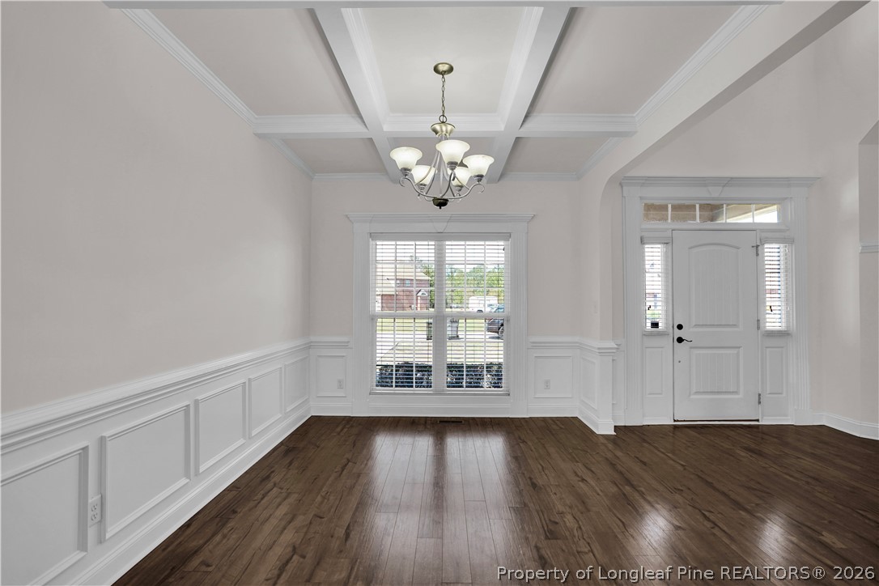
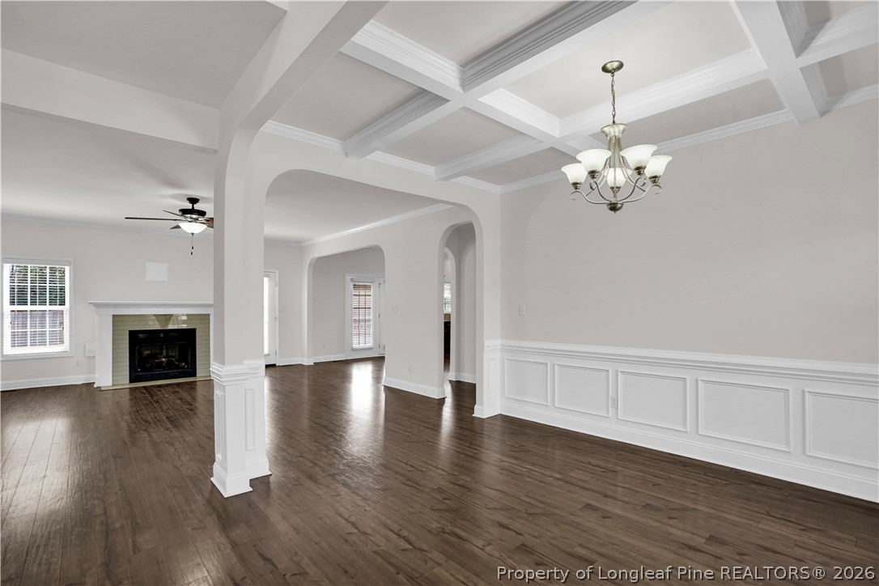
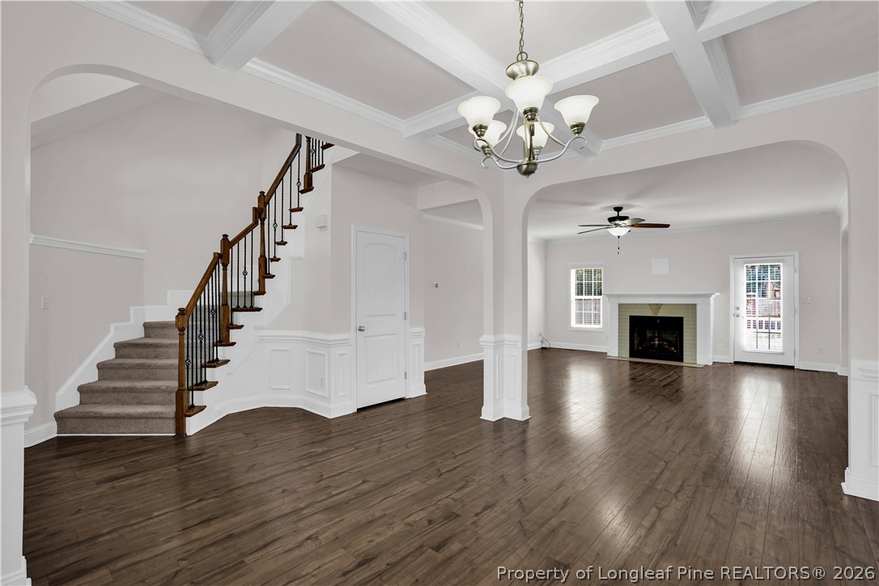
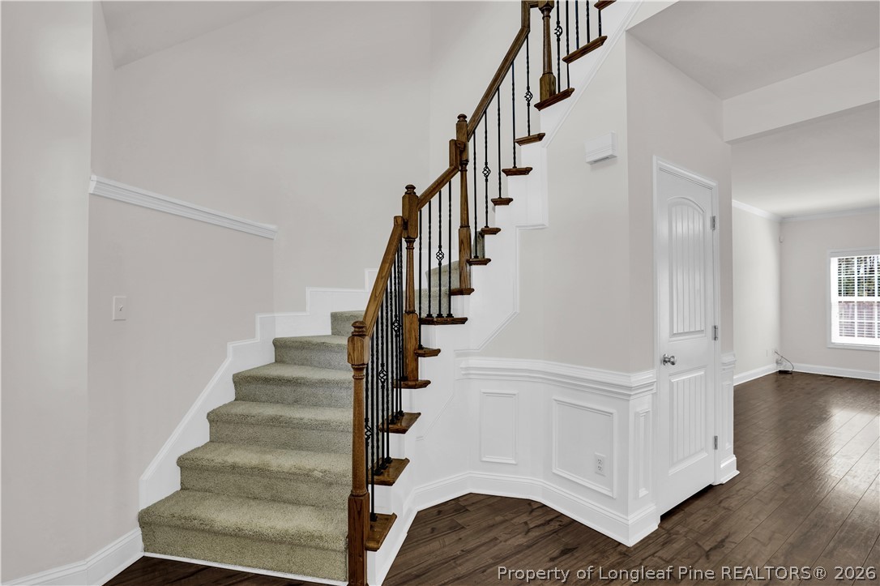
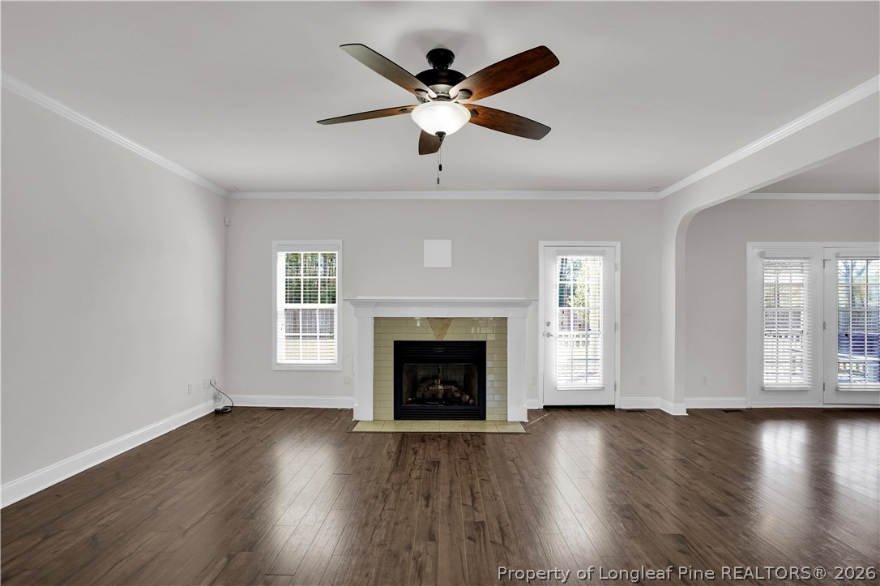
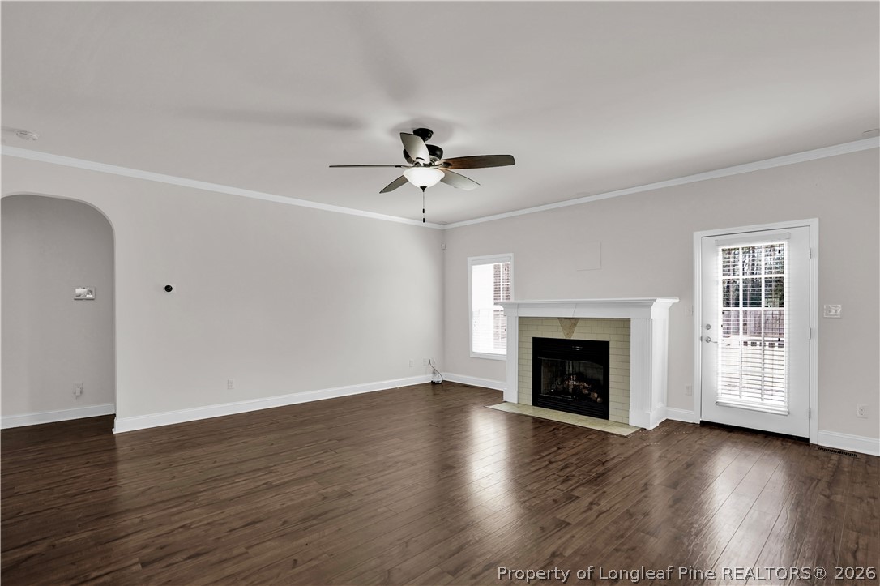
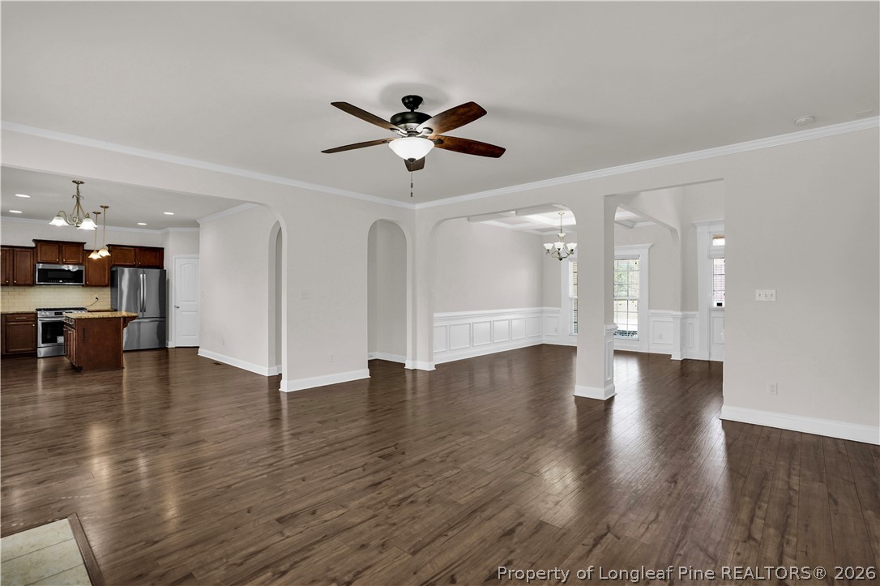
From the moment you step inside, the open floor plan draws you in -- soaring ceilings, natural light, and a generous great room designed for both relaxed living and effortless entertaining.

A Kitchen Built to Impress
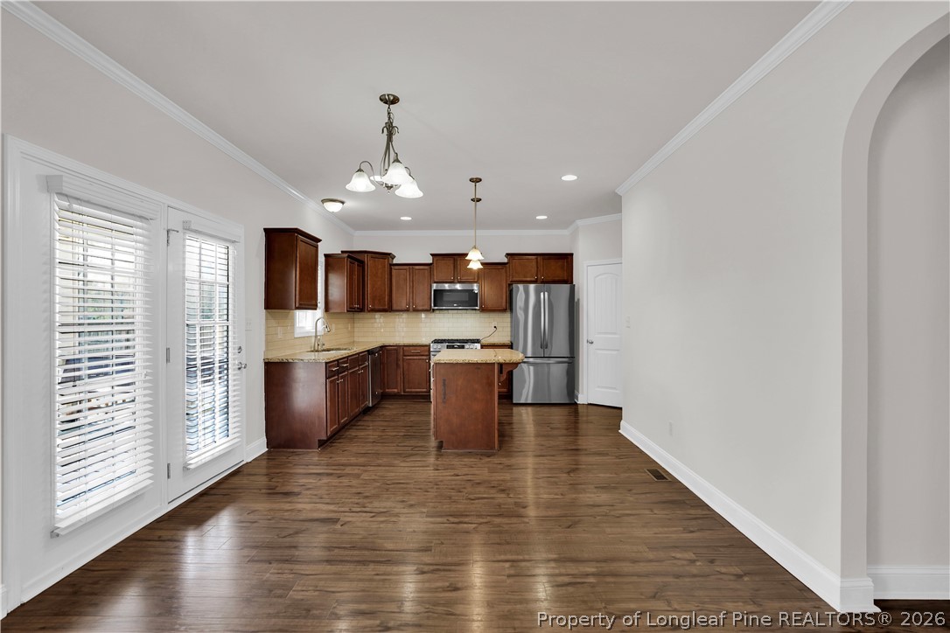
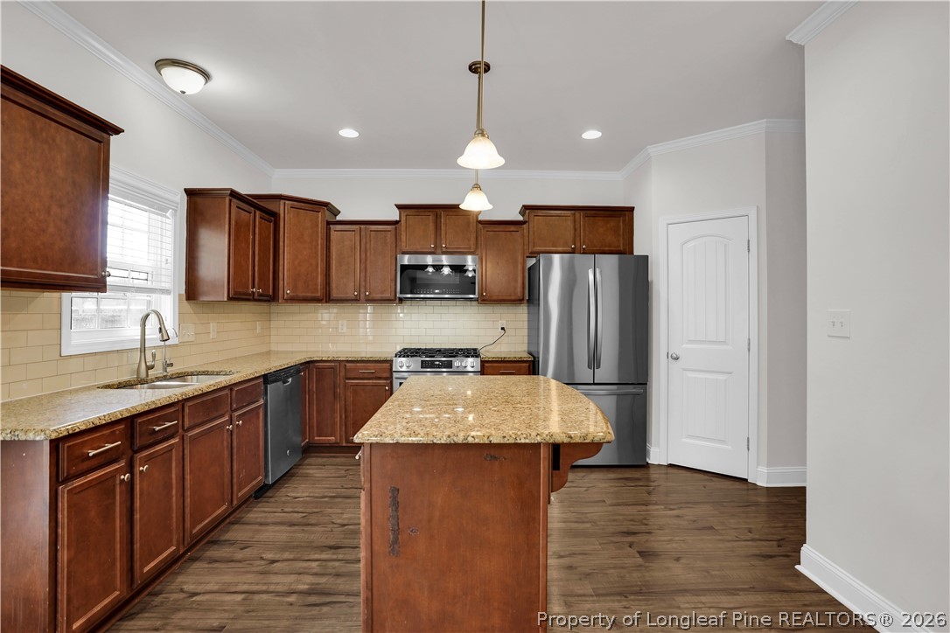
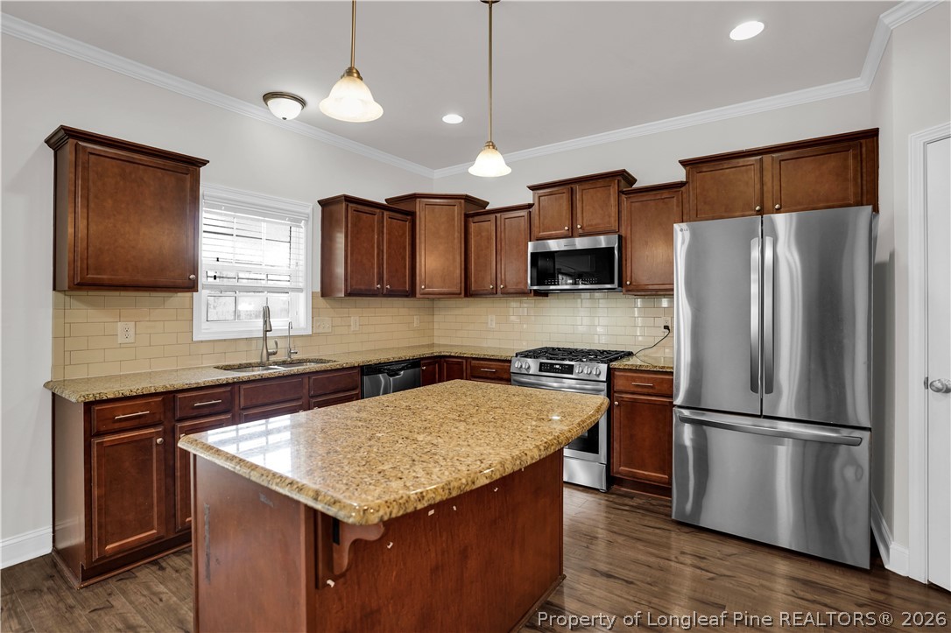
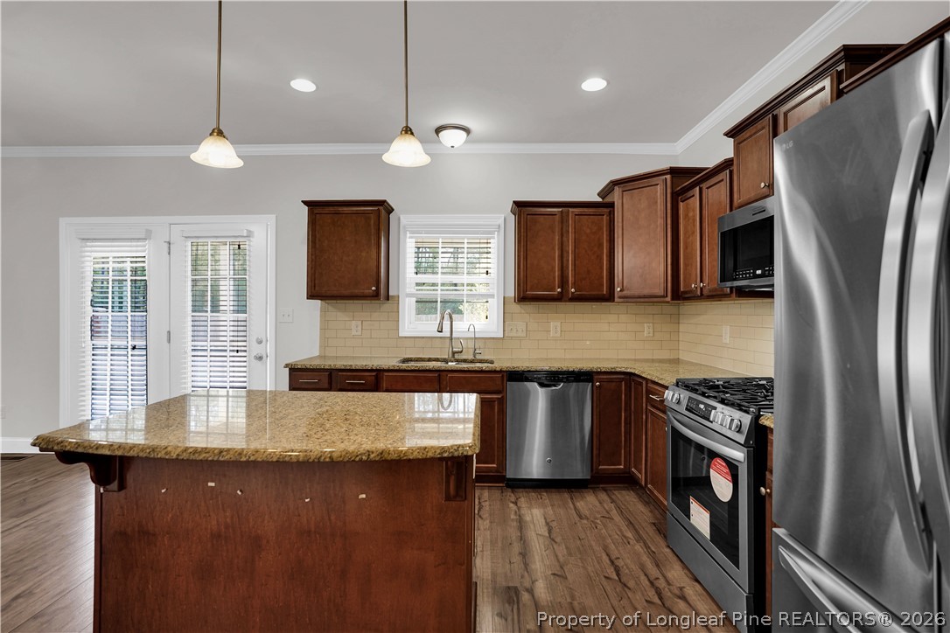
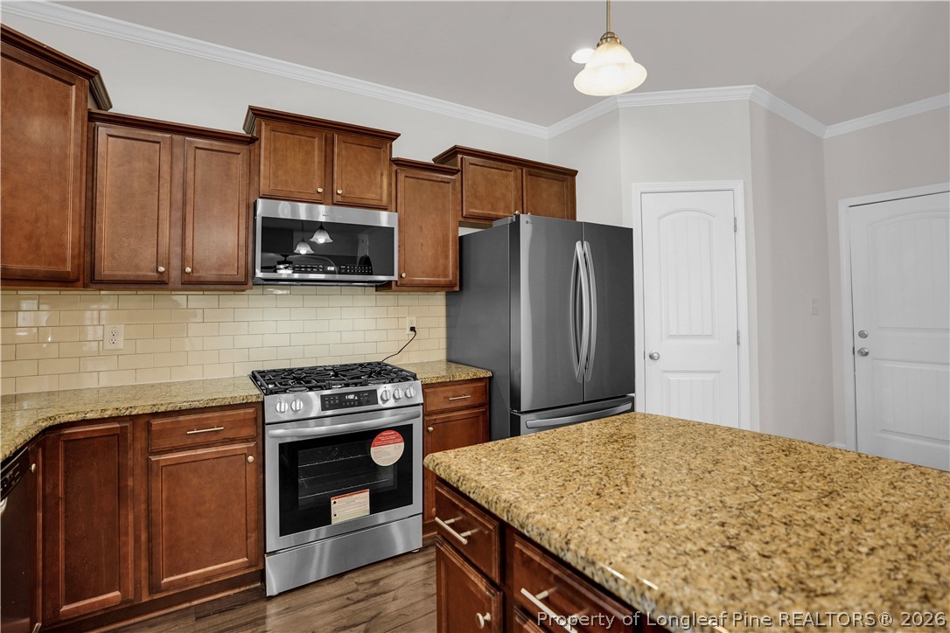
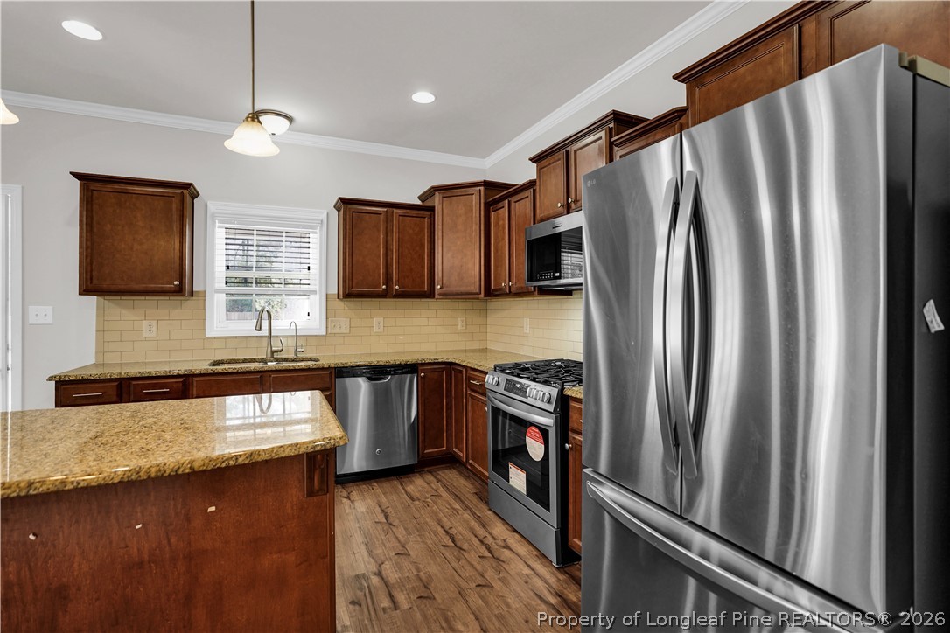
The heart of the home features sleek stainless steel appliances, gleaming granite countertops, a center island perfect for gathering, and a massive walk-in pantry that makes organization a breeze.

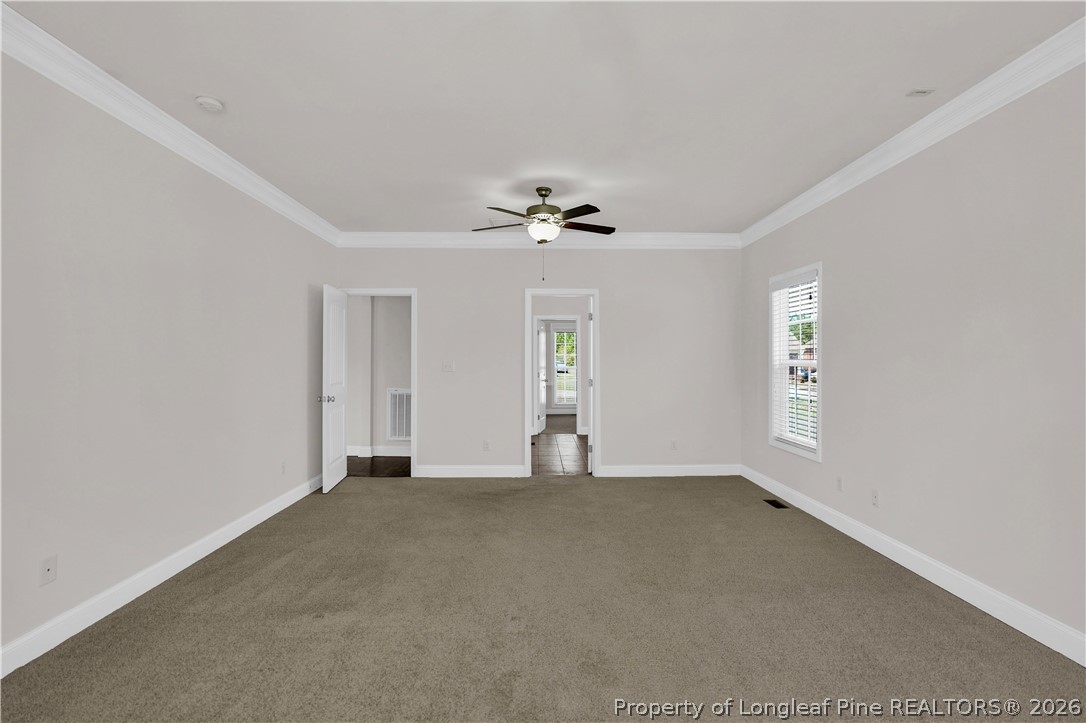
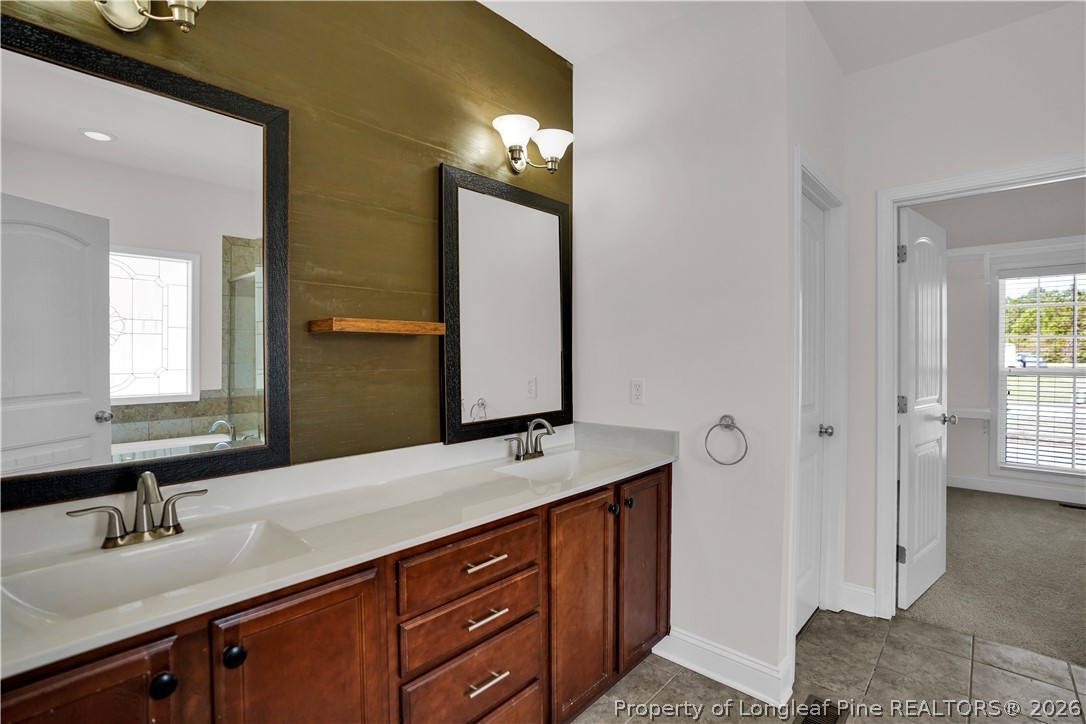
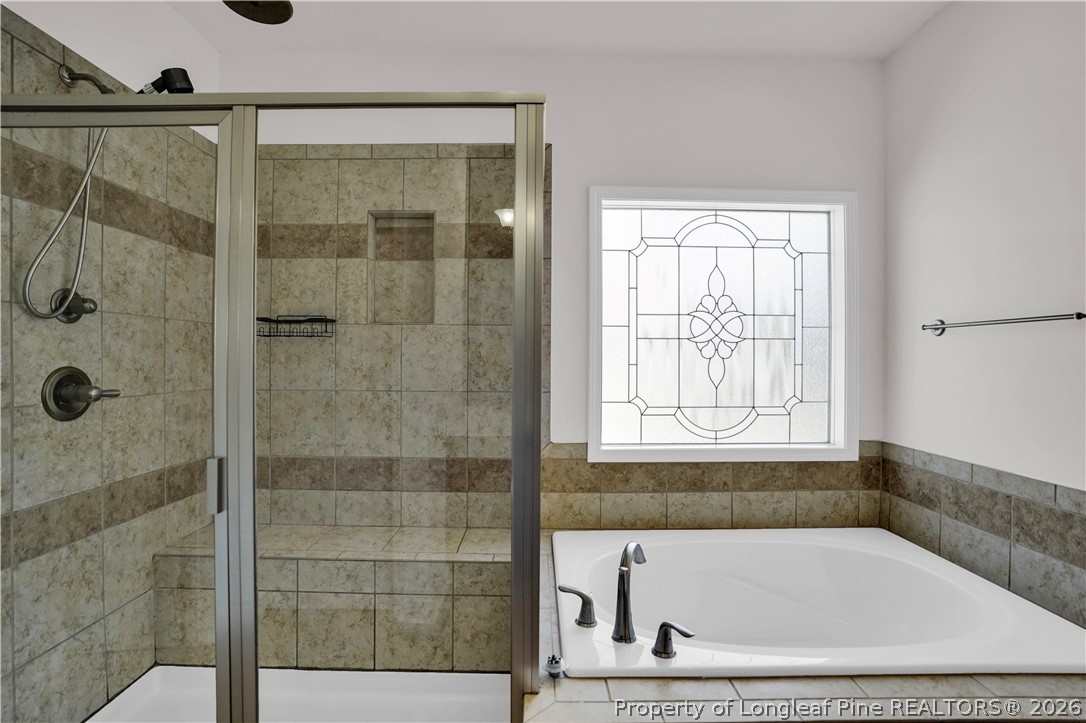
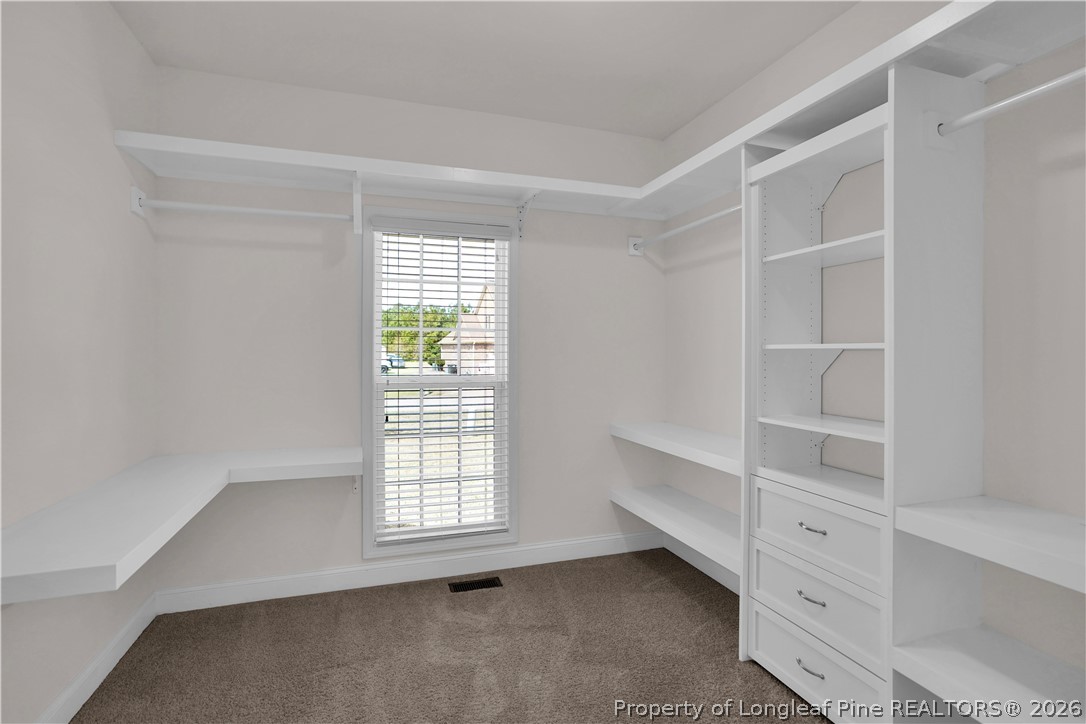
A First-Floor Primary Suite That Feels Like a Retreat
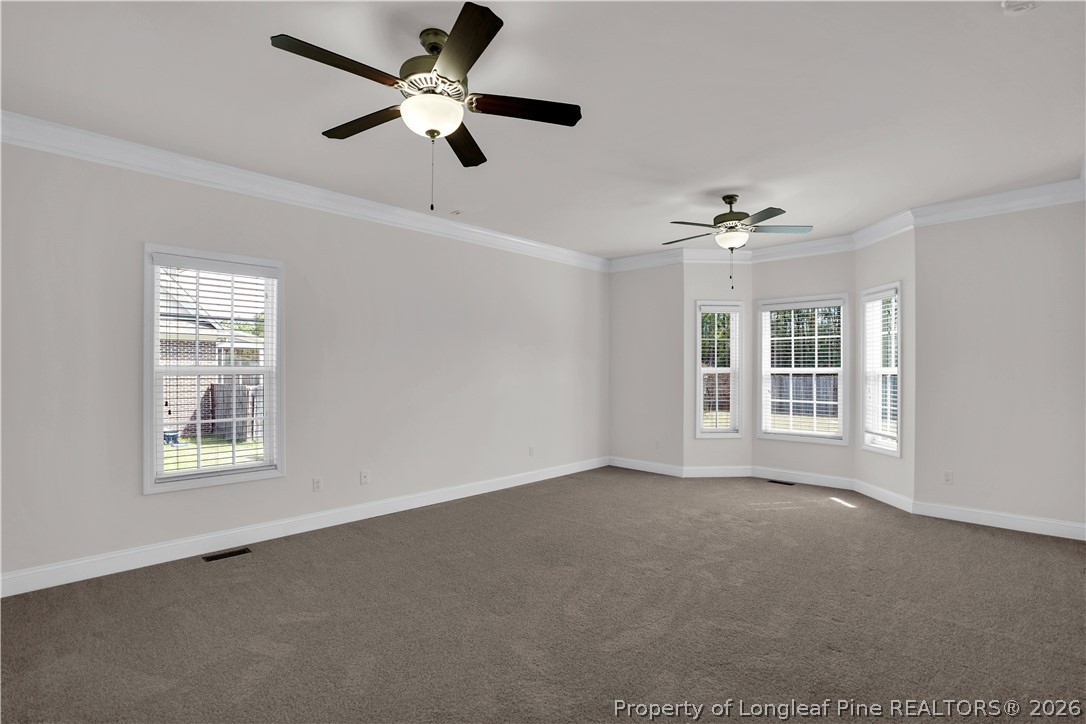
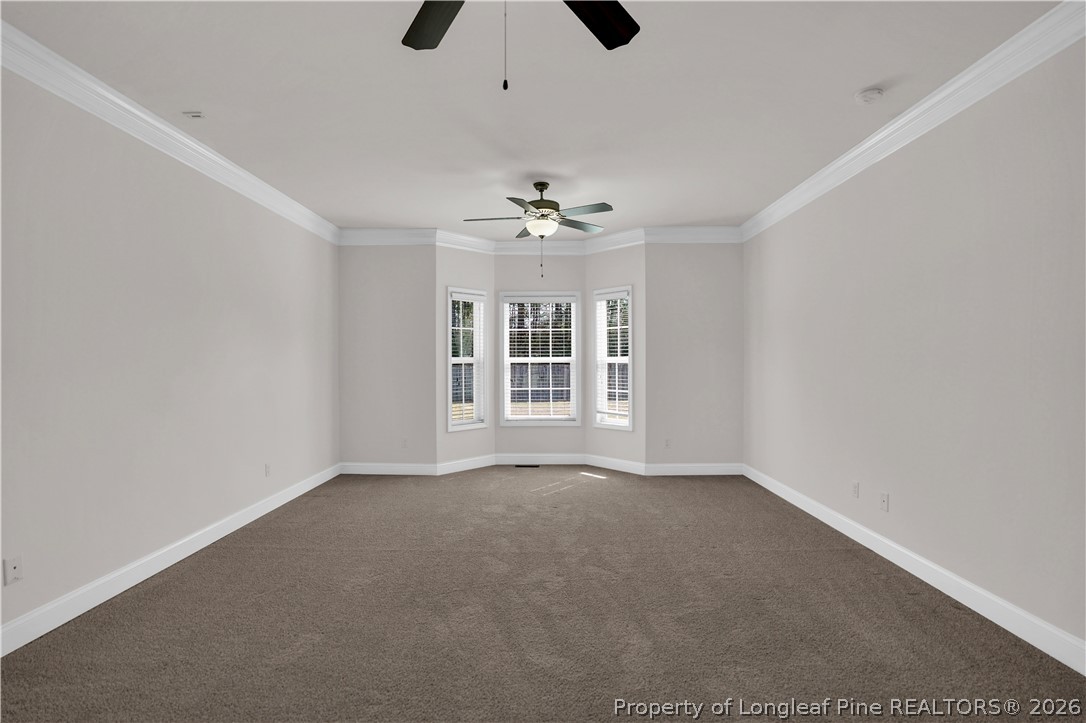
Escape to your private sanctuary on the main level -- complete with a spa-inspired tile and glass shower, a separate jetted garden tub, dual vanity sinks, and an expansive walk-in closet.
Room for Everyone

Upstairs
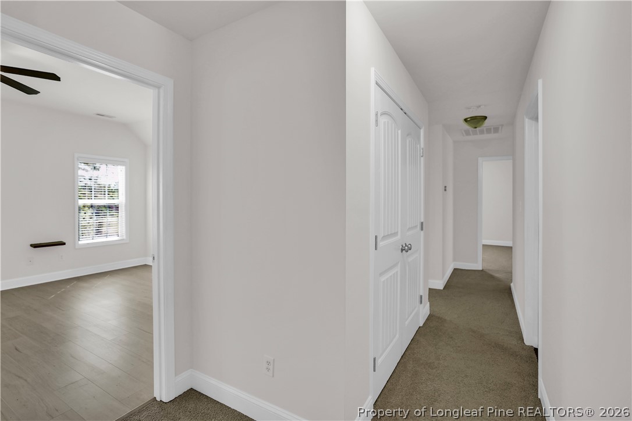
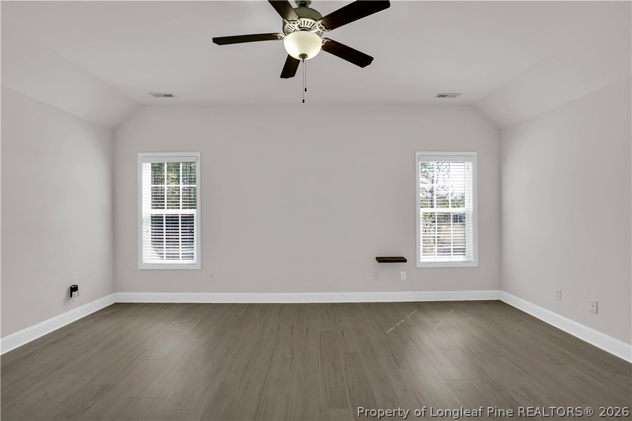
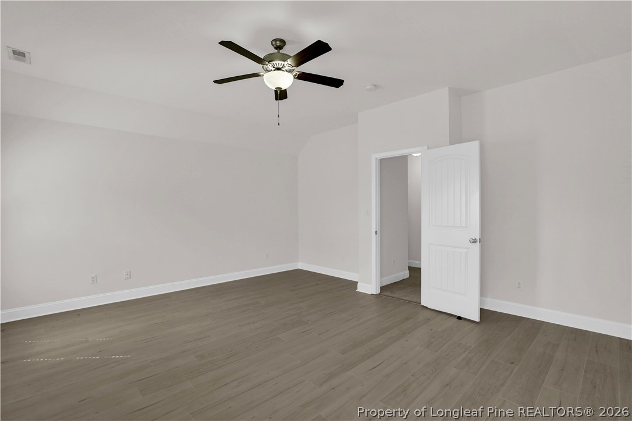
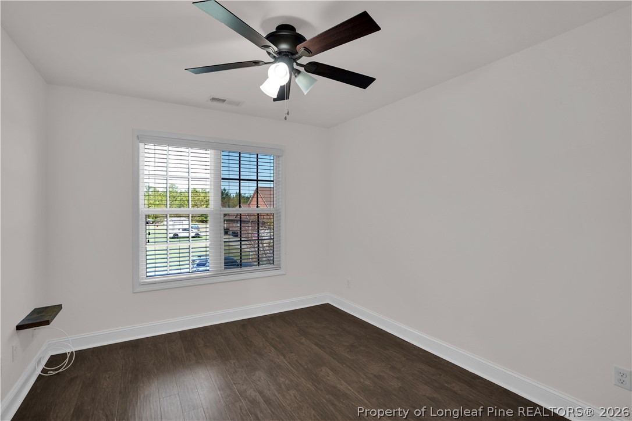
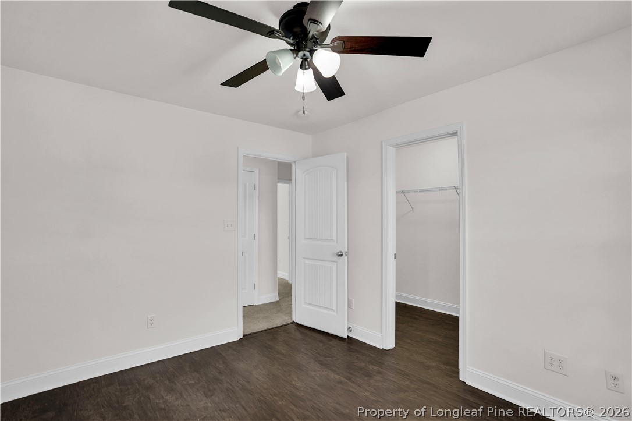
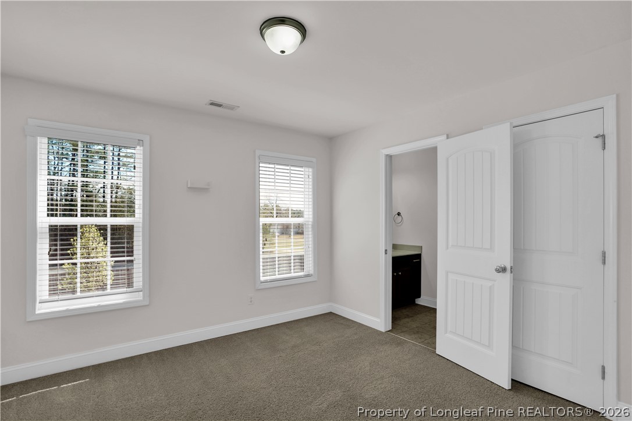
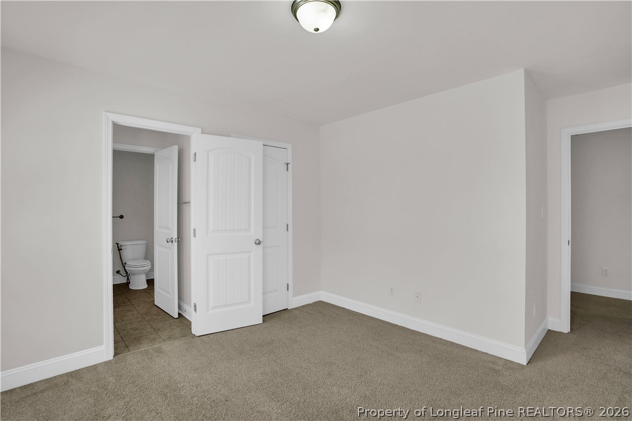
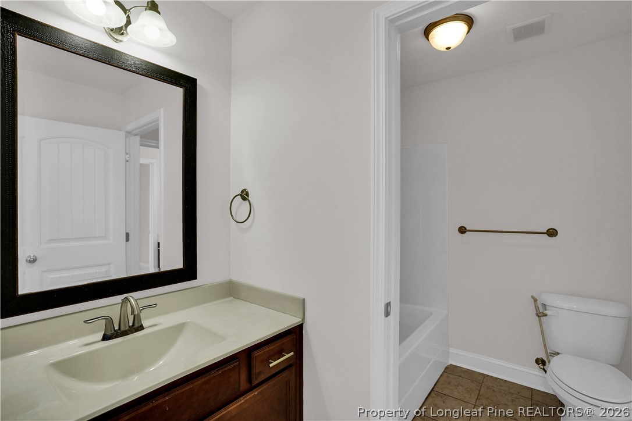
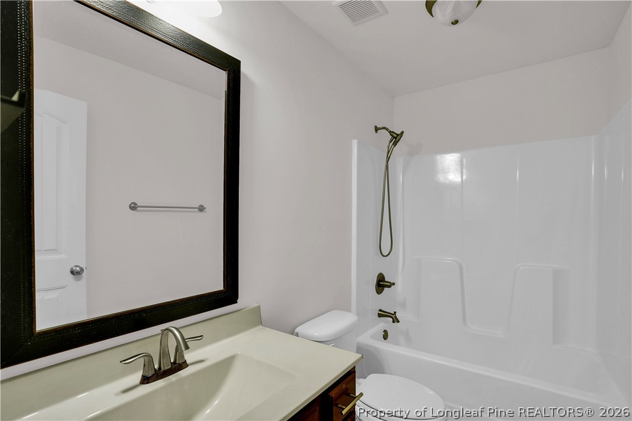
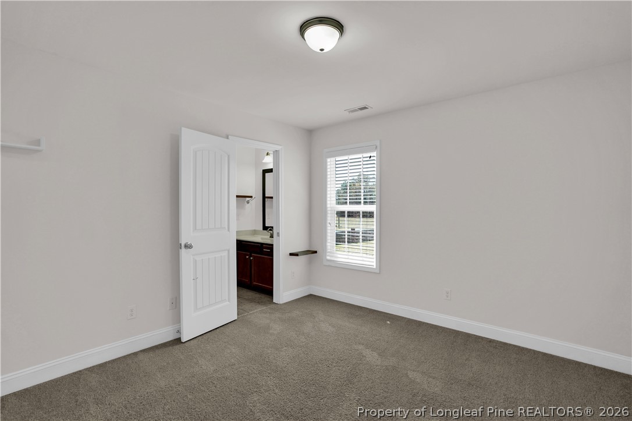
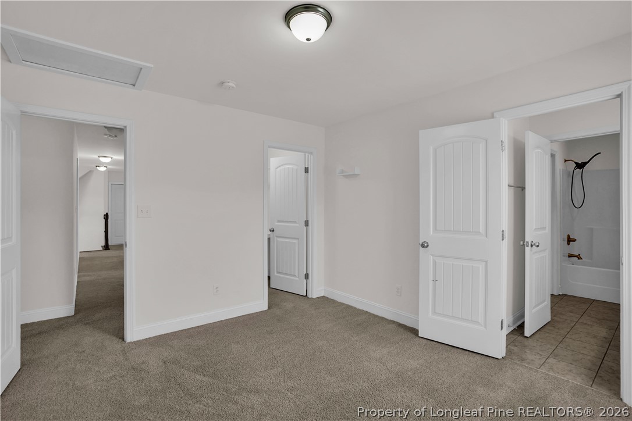
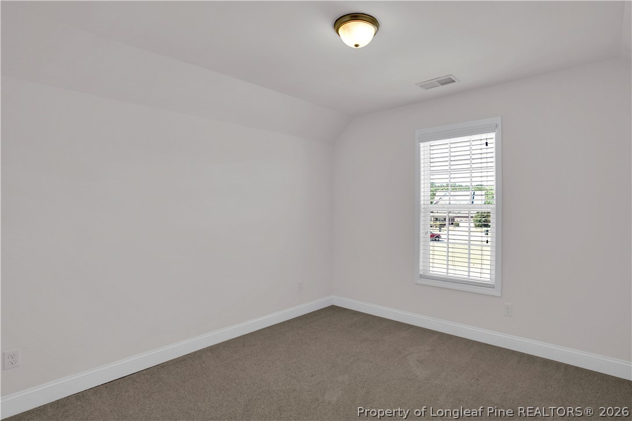
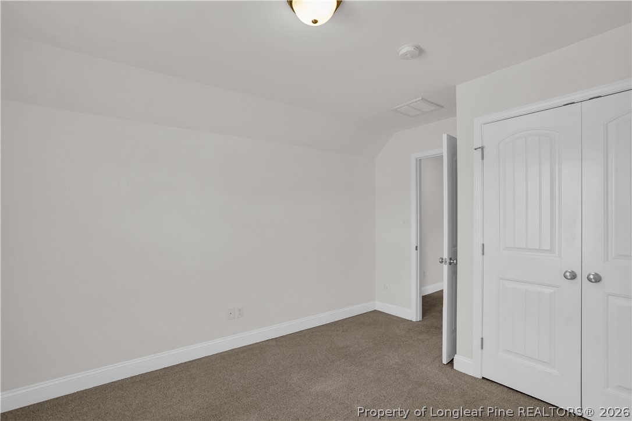
Four spacious bedrooms, two full baths, and a huge bonus room give your family the flexibility to work, play, study, or relax -- all on their own terms.
Smart, Sustainable & Built for the Future
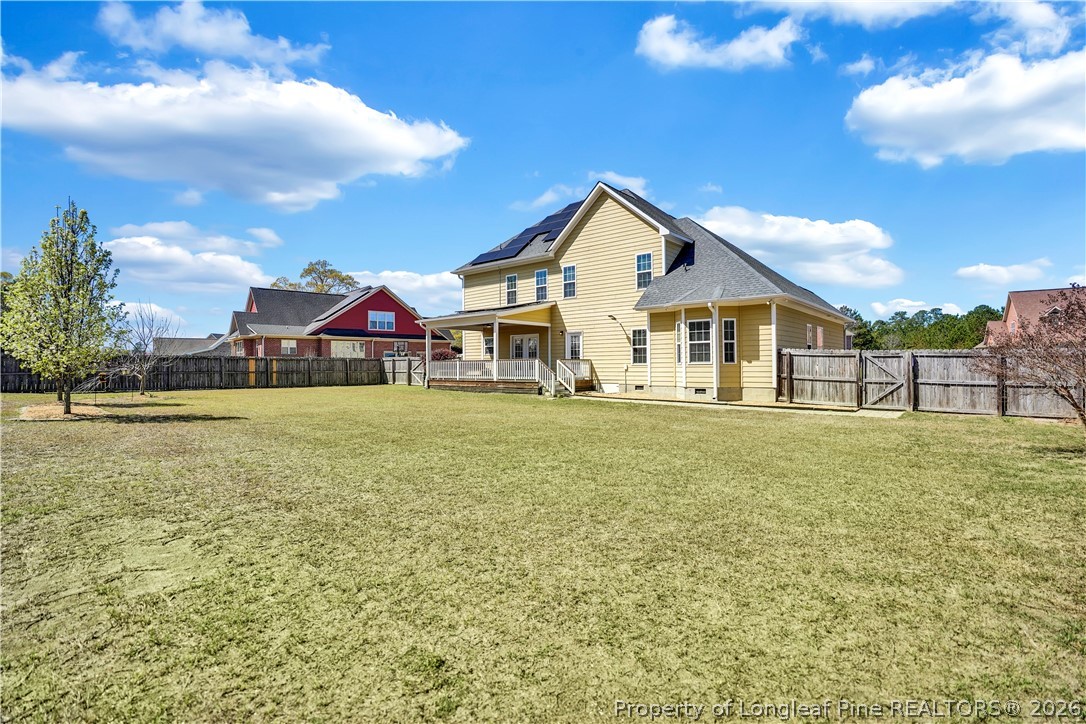
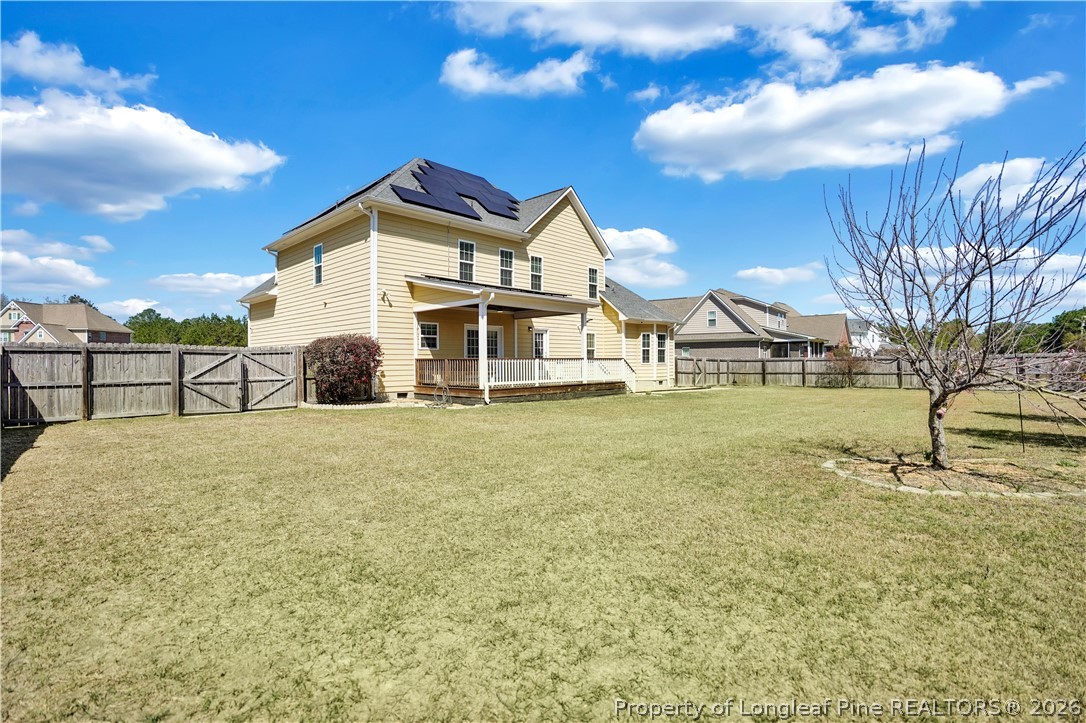
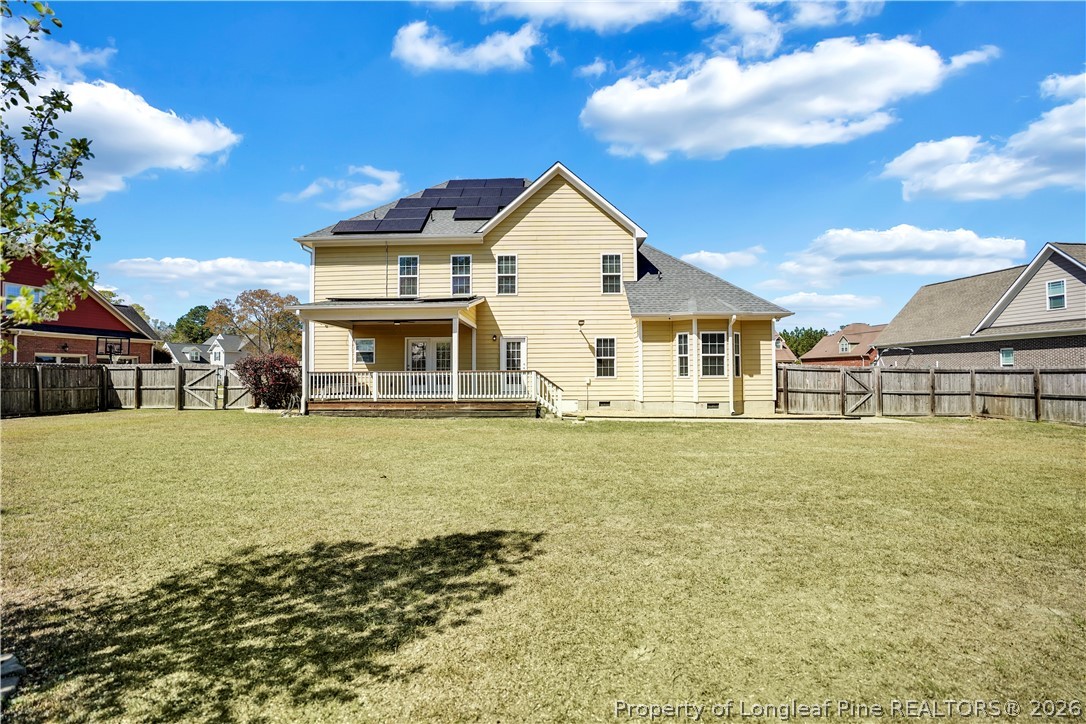
This home goes beyond beautiful -- it comes fully equipped with solar panels and a Tesla Powerwall battery, putting energy savings and independence right at your fingertips.

Your Own Backyard Oasis
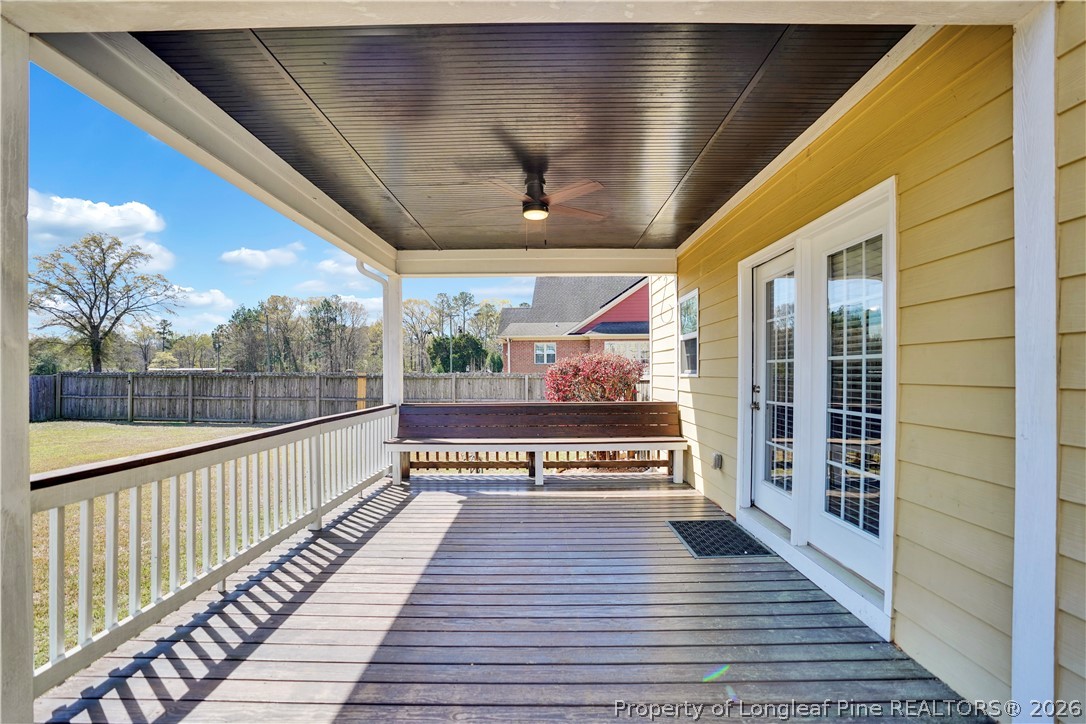
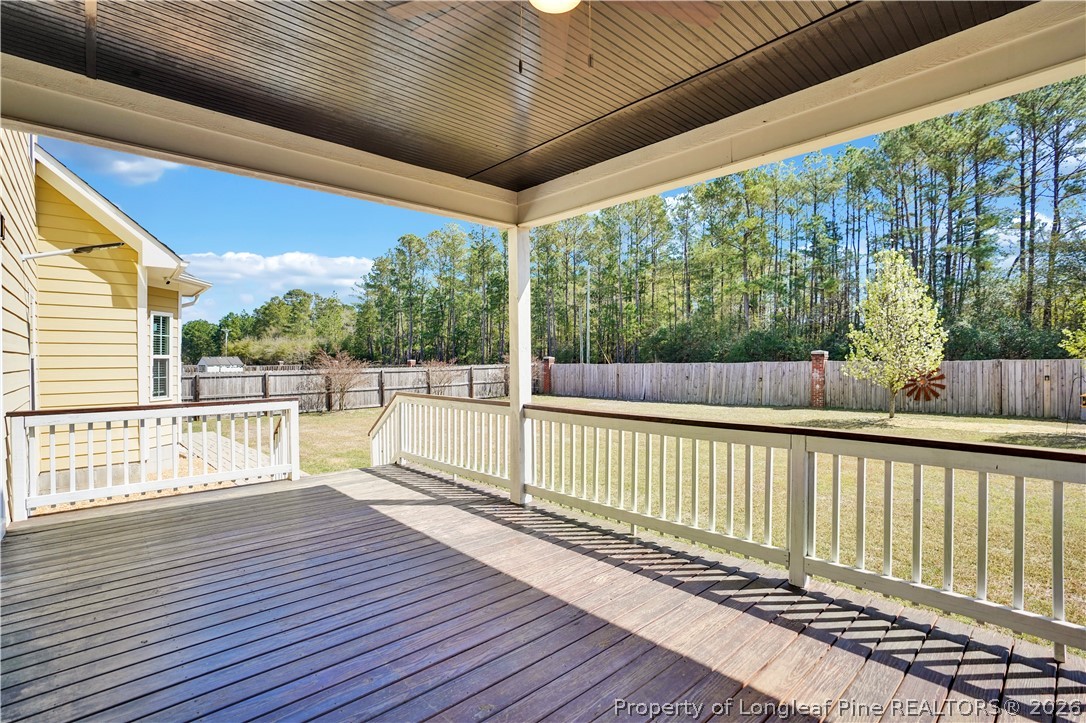
Step outside to a large deck and fully fenced backyard -- ideal for summer cookouts, quiet mornings with coffee, or letting the kids and pets roam freely.

Top-Rated Schools & an Unbeatable Location
Zoned for the Gray Creek School District and convenient to shopping, dining, and recreation -- this home checks every box."

5
beds

4
baths

3,005 Sq.Ft. LIVING AREA

0.37 Acres lot

Jenesha Troy

Jenesha Troy

Features & Amenities

Interior

  • total bedrooms5
  • Total bathrooms4
  • full bathrooms3
  • half bathroom1
  • Laundry room Washer Hookup, Dryer Hookup, Main Level
  • Flooring Hardwood, Tile, Carpet
  • Fireplace Factory Built
  • APPLIANCES Dishwasher, Gas Range, Microwave
  • other interior Features Attic, Ceiling Fan(s), Dining Area, Separate/Formal Dining Room, Double Vanity, Entrance Foyer, Granite Counters, Great Room, Jetted Tub, Primary Downstairs, Bath in Primary Bedroom, Open Concept, Open Floorplan, Storage, Separate Shower, Water Closet(s), Walk-In Closet(s), Walk-In Shower

Area & Lot

  • Status Sold
  • Date Sold July 24, 2026
  • Living Area3,005 Sq.Ft.
  • Lot Area0.37 Acres
  • MLS® ID759197
  • TypeResidential
  • YEAR BUILT2016
  • NeighborhoodGray's Creek
  • Architecture StylesTwo Story
  • Middle SchoolGrays Creek Middle School
  • High SchoolGrays Creek Senior High

Exterior

  • STORIES2
  • Garage Space2.0
  • water SourcePublic
  • lot features1/4 to 1/2 Acre Lot, Cleared
  • parkingAttached, Garage
  • HEAT TYPEHeat Pump
  • AIR CONDITIONINGCentral Air, Electric
  • sewerSeptic Tank
  • other exterior FeaturesDeck, Fully Fenced, Fence, Porch

Financial

  • Sales Price$475,000

Gray's Creek

Explore

Work With Jenesha

Your journey begins here. Take the first step toward buying or selling your home by reaching out to Jenesha Troy today. She is standing by to answer all your questions. Provide valuations or tour local properties.

Follow Me on Instagram